Don't let the low profile exterior fool you. This tri-level home in Urbana offers more living space than meets the eye. When you come through the front door, there is an open-concept kitchen that seamlessly flows into the main-level living area. As you can see in the photos, the front room currently serves as a dining area/music room but you could change it to fit your specific needs. The gorgeous oversized bay window, which would be perfect for indoor plants, faces the front of the home. Recently repainted with a neutral color palette, the kitchen features premium appliances, including a stainless-steel GE Smart 4-door French door refrigerator, a Cafe double-drawer dishwasher, and a Frigidaire Gallery series induction range. The oversized attached two-car garage gives you direct access to the kitchen, which is perfect for bringing in groceries. The upper level has three bedrooms, a full bathroom, and two hallway storage closets. A half-flight of stairs leads to a generously-sized family room, a second full bathroom, and the laundry area. This home is equipped with a solar array under a power purchase agreement that covers virtually all electrical use and ensures predictable, affordable electricity costs for years. The current power purchase agreement payment is $128.11 per month. The 12-month average for the power purchase agreement plus Ameren's gas and electric is $243 per month. Your power increase is capped at 2.9 percent every year. Complete documentation regarding production history, warranties, power purchase agreement terms, and the lease is available to ensure you have all the information needed. Supporting documentation is attached to the listing. Ask your agent for more information.
Active
Price cut: $5.1K (9/2)
$199,900
1601 Rutledge Dr, Urbana, IL 61802
3beds
1,651sqft
Single Family Residence
Built in 1979
8,276 Square Feet Lot
$195,800 Zestimate®
$121/sqft
$-- HOA
What's special
Solar arrayCafe double-drawer dishwasherGorgeous oversized bay windowGenerously-sized family roomOversized attached two-car garageOpen-concept kitchenPremium appliances
- 48 days
- 1,150
- 67
Likely to sell faster than
Zillow last checked:
Listing updated:
Listed by:
Matt Difanis, ABR,CIPS,GRI 217-369-6765,
RE/MAX REALTY ASSOCIATES-CHA,
Misturat Ganiyu, ABR 773-983-1075,
RE/MAX REALTY ASSOCIATES-CHA
Source: MRED as distributed by MLS GRID,MLS#: 12712427
Facts & features
Interior
Bedrooms & bathrooms
- Bedrooms: 3
- Bathrooms: 2
- Full bathrooms: 2
Rooms
- Room types: No additional rooms
Primary bedroom
- Features: Flooring (Carpet)
- Level: Second
- Area: 208 Square Feet
- Dimensions: 16X13
Bedroom 2
- Features: Flooring (Carpet)
- Level: Second
- Area: 108 Square Feet
- Dimensions: 12X9
Bedroom 3
- Features: Flooring (Carpet)
- Level: Second
- Area: 132 Square Feet
- Dimensions: 12X11
Family room
- Features: Flooring (Carpet)
- Level: Lower
- Area: 420 Square Feet
- Dimensions: 30X14
Kitchen
- Features: Kitchen (Island), Flooring (Tile)
- Level: Main
- Area: 132 Square Feet
- Dimensions: 12X11
Laundry
- Level: Lower
- Area: 60 Square Feet
- Dimensions: 12X5
Living room
- Features: Flooring (Carpet)
- Level: Main
- Area: 336 Square Feet
- Dimensions: 24X14
Heating
- Natural Gas
Cooling
- Central Air
Appliances
- Included: Range, Microwave, Dishwasher, Refrigerator, Washer, Dryer, Disposal
- Laundry: In Unit, In Bathroom
Features
- Flooring: Carpet
- Basement: None
Interior area
- Total structure area: 1,651
- Total interior livable area: 1,651 sqft
- Finished area below ground: 0
Property
Parking
- Total spaces: 4
- Parking features: Concrete, Yes, Attached, Driveway, Garage
- Attached garage spaces: 2
- Has uncovered spaces: Yes
Accessibility
- Accessibility features: No Disability Access
Features
- Levels: Tri-Level
- Patio & porch: Deck
- Fencing: Fenced
Lot
- Size: 8,276 Square Feet
- Dimensions: 81.34 X 18.07 X 100 X 45.23 X 109.51
Details
- Parcel number: 922116479023
- Special conditions: None
Construction
Type & style
- Home type: SingleFamily
- Property subtype: Single Family Residence
Materials
- Vinyl Siding
Condition
- New construction: No
- Year built: 1979
Utilities & green energy
- Sewer: Public Sewer
- Water: Public
Green energy
- Energy generation: Solar
Community & HOA
Community
- Features: Park, Sidewalks
- Subdivision: Weller's Lincolnwood
HOA
- Services included: None
Location
- Region: Urbana
Financial & listing details
- Price per square foot: $121/sqft
- Tax assessed value: $161,280
- Annual tax amount: $5,145
- Date on market: 7/30/2026
- Ownership: Fee Simple
Estimated market value
$195,800
$186,000 - $206,000
$1,841/mo
Price history
| Date | Event | Price |
|---|---|---|
| 9/2/2026 | Price change | $199,900-2.5%$121/sqft |
Source:  MRED as distributed by MLS GRID #12712427 Report a problem MRED as distributed by MLS GRID #12712427 Report a problem | ||
| 8/12/2026 | Price change | $205,000-3.3%$124/sqft |
Source: MRED as distributed by MLS GRID #12712427 Report a problem | ||
| 7/30/2026 | Listed for sale | $212,000+65.6%$128/sqft |
Source: MRED as distributed by MLS GRID #12712427 Report a problem | ||
| 9/9/2020 | Listing removed | $128,000$78/sqft |
Source: Keller Williams Realty The Real Estate Center #10768855 Report a problem | ||
| 9/2/2020 | Listed for sale | $128,000+0.8%$78/sqft |
Source: Keller Williams Realty The Real Estate Center #10768855 Report a problem | ||
| 8/28/2020 | Sold | $127,000-0.8%$77/sqft |
Source: MRED as distributed by MLS GRID #10768855 Report a problem | ||
| 7/12/2020 | Pending sale | $128,000$78/sqft |
Source: KELLER WILLIAMS-TREC #10768855 Report a problem | ||
| 7/10/2020 | Listed for sale | $128,000+6.7%$78/sqft |
Source: KELLER WILLIAMS-TREC #10768855 Report a problem | ||
| 8/17/2015 | Sold | $120,000-2.4%$73/sqft |
Source: MRED as distributed by MLS GRID #09453349 Report a problem | ||
| 7/12/2015 | Listed for sale | $123,000$75/sqft |
Source: Coldwell Banker Honig-Bell #2153205 Report a problem | ||
Public tax history
| Year | Property taxes | Tax assessment |
|---|---|---|
| 2024 | $4,926 +7.6% | $53,760 +9.6% |
| 2023 | $4,579 +8% | $49,050 +8.6% |
| 2022 | $4,239 +8.8% | $45,160 +7.3% |
| 2021 | $3,895 +11.2% | $42,080 +9.2% |
| 2020 | $3,501 +3.3% | $38,550 |
| 2019 | $3,391 | $38,550 -0.7% |
| 2018 | $3,391 -0.9% | $38,820 +2.2% |
| 2017 | $3,420 -5.4% | $38,000 -5% |
| 2016 | $3,614 | $40,000 |
| 2015 | $3,614 -6.7% | $40,000 -5.9% |
| 2014 | $3,872 -4.5% | $42,520 -5% |
| 2013 | $4,055 +24.5% | $44,760 |
| 2012 | $3,258 +1.2% | $44,760 +9.8% |
| 2011 | $3,218 -3.2% | $40,770 -5.3% |
| 2010 | $3,326 | $43,070 -4.6% |
| 2009 | -- | $45,170 +4.5% |
| 2008 | -- | $43,210 +1.8% |
| 2007 | $2,988 -0.2% | $42,440 +2.6% |
| 2006 | $2,995 +0% | $41,360 +0.6% |
| 2005 | $2,994 +6.2% | $41,110 +3.2% |
| 2004 | $2,819 +5.7% | $39,840 +7.3% |
| 2003 | $2,668 +8.8% | $37,140 +16.9% |
| 2002 | $2,453 +3.3% | $31,780 +3.1% |
| 2001 | $2,374 +5.5% | $30,830 +4.7% |
| 2000 | $2,250 | $29,450 |
Find assessor info on the county website
Monthly payment
Est. payment
Payment breakdown
Explore the cost of this home by adjusting the details. Changes won't be saved.Climate risks
Neighborhood: 61802
Nearby schools
Schools provided by the listing agent
- Elementary: Thomas Paine Elementary School
- Middle: Urbana Middle School
- High: Urbana High School
- District: 116
Source: MRED as distributed by MLS GRID. This data may not be complete. We recommend contacting the local school district to confirm school assignments for this home.
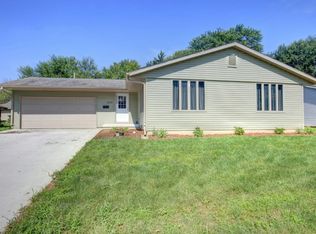
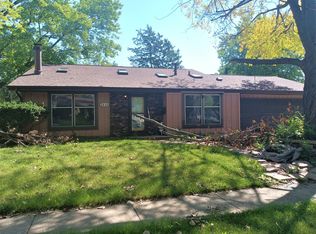
Similar homes
- $180,0002 bd2 ba1.6k sqft1905 E Country Squire Dr, Urbana, IL 61802Active
 MLS ID #12736968, Max Mitchell, CRS,GRI, RE/MAX REALTY ASSOCIATES-CHA. MRED as distributed by MLS GRID
 - $224,9003 bd2 ba1.7k sqft2411 Sharlyn Dr, Urbana, IL 61802Active
 MLS ID #12710693, Jacob Patterson, Realty Select One. MRED as distributed by MLS GRID
 - $160,0003 bd1 ba1k sqft1701 E Washington St, Urbana, IL 61802Active
 MLS ID #12755843, Erin Rosenthal, Happ Realty. MRED as distributed by MLS GRID
 - $229,5003 bd2 ba1.5k sqft1817 Larch Pl, Urbana, IL 61801Active
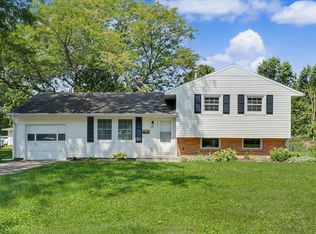 MLS ID #12715175, Patty Bash, Heartland Real Estate of Central Illinois, Inc. MRED as distributed by MLS GRID
