Skip main navigation
Sold for $239,000
  • $239,000

    1601 S 30th St, Quincy, IL 62301

    3beds
    2,124sqft
    Single Family Residence, Residential
    Built in ----
    0.26 Acres Lot
    $240,200 Zestimate®
    $113/sqft
    $2,150 Estimated rent

    Home value

    $240,200

    $226,000 - $257,000

    $2,150/mo

    Zestimate® history
    Loading
    Loading...

    Owner options

    List your home for rent

    $2,150/mo

    Rent Zestimate®

    Find your next renter with Zillow Rental Manager. Plus, with online applications, you can quickly screen prospective tenants – for free.

    Learn more

    $2,150/mo

    Rent Zestimate®

    Refinance and save

    $1,666/mo

    Est. payment

    Refinancing to a lower rate could help reduce your monthly payments and save thousands over the life of the loan.

    See today's rates

    $1,666/mo

    Est. payment

    Explore your selling options

    Work with a Zillow partner agent

    Leverage their expertise and Zillow's premium Showcase listings to get your home seen by more buyers.

    Get started

    List with your own agent

    Get your home in front of millions of buyers by listing it on Zillow.

    Learn how to do it

    Sell it yourself

    Take full control of how buyers see your home on Zillow by listing For Sale by Owner (FSBO).

    List your home

    What's special

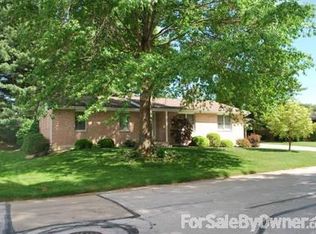
    All-brick ranchCozy corner fireplaceLarge picture windowSpacious yardCovered front porchDining areaWorkshop space
    Solid all-brick ranch with great space and potential! This 3 bed, 2.5 bath home offers a bright living room with large picture window and cozy corner fireplace, plus a dining area and functional kitchen with abundant cabinet space. The primary bedroom features its own private half bath, while two additional bedrooms and a full bath complete the main level. Downstairs you'll find a full basement with tons of storage, workshop space, and room to finish for additional living area. Enjoy the covered front porch, 2-car attached garage, and a spacious yard. Well-built home in a convenient Quincy location ready for its next owner!

    Zillow last checked:

    Listing updated:

    Listed by:

    Stephen Gramke Office:217-224-8383,

    Happel, Inc., REALTORS,

    Chris Dye,

    Happel, Inc., REALTORS

    Bought with:

    Kelly Little, 475166681

    Farlow Real Estate Experts

    Source: RMLS Alliance as distributed by MLS GRID,MLS#: CA1042211MLS LogoOriginating MLS: Capital Area Association of Realtors

    Facts & features

    Interior

    Bedrooms & bathrooms
    • Bedrooms: 3
    • Bathrooms: 3
    • Full bathrooms: 2
    • 1/2 bathrooms: 1
    Bedroom 1
    • Level: Main
    • Dimensions: 11ft 0in x 13ft 0in
    Bedroom 2
    • Level: Main
    • Dimensions: 10ft 0in x 13ft 0in
    Bedroom 3
    • Level: Main
    • Dimensions: 10ft 0in x 10ft 0in
    Other
    • Level: Main
    • Dimensions: 13ft 0in x 14ft 0in
    Other
    • Area: 933
    Kitchen
    • Level: Main
    • Dimensions: 8ft 0in x 11ft 0in
    Living room
    • Level: Main
    • Dimensions: 14ft 0in x 18ft 0in
    Main level
    • Area: 1191
    Recreation room
    • Level: Basement
    • Dimensions: 25ft 0in x 40ft 0in
    Heating
    • Forced Air
    Cooling
    • Central Air
    Appliances
    • Included: Dishwasher, Microwave, Range, Refrigerator, Gas Water Heater
    Features
    • Ceiling Fan(s), High Speed Internet
    • Windows: Blinds
    • Basement: Finished,Full
    • Number of fireplaces: 1
    • Fireplace features: Living Room, Wood Burning
    Interior area
    • Total structure area: 1,191
    • Total interior livable area: 2,124 sqft

    Property

    Parking
    • Total spaces: 2
    • Parking features: Attached
    • Attached garage spaces: 2
    Features
    • Patio & porch: Patio, Porch
    Lot
    • Size: 0.26 Acres
    • Dimensions: 100 x 115
    • Features: Level
    Details
    • Parcel number: 233254900000

    Construction

    Type & style
    • Home type: SingleFamily
    • Architectural style: Ranch
    • Property subtype: Single Family Residence, Residential
    Materials
    • Frame, Brick, Vinyl Siding
    • Foundation: Concrete Perimeter
    • Roof: Shingle
    Condition
    • New construction: No

    Utilities & green energy

    • Sewer: Public Sewer
    • Water: Public
    • Utilities for property: Cable Available

    Community & neighborhood

    Location
    • Region: Quincy
    • Subdivision: Hillside Manor

    Other

    Other facts
    • Road surface type: Paved

    Price history

    DateEventPrice
    6/2/2026Sold$239,000-2.4%$113/sqft
    Source: RMLS Alliance as distributed by MLS GRID #CA1042211 Report a problem
    5/7/2026Contingent$245,000$115/sqft
    Source: RMLS Alliance as distributed by MLS GRID #CA1042211 Report a problem
    4/9/2026Price change$245,000-1.6%$115/sqft
    Source: RMLS Alliance as distributed by MLS GRID #CA1042211 Report a problem
    3/10/2026Listed for sale$249,000+1.6%$117/sqft
    Source: RMLS Alliance as distributed by MLS GRID #CA1042211 Report a problem
    3/5/2026Listing removed--
    Source: Owner Report a problem
    2/16/2026Listed for sale$245,000+22.5%$115/sqft
    Source: Owner Report a problem
    6/9/2023Sold$200,000-4.7%$94/sqft
    Source: RMLS Alliance as distributed by MLS GRID #CA1022178 Report a problem
    5/16/2023Pending sale$209,900$99/sqft
    Source: RMLS Alliance as distributed by MLS GRID #CA1022178 Report a problem
    5/15/2023Listed for sale$209,900$99/sqft
    Source: RMLS Alliance as distributed by MLS GRID #CA1022178 Report a problem

    Public tax history

    YearProperty taxesTax assessment
    2024$3,869 +12.8%$65,340 +8.9%
    2023$3,432 +91.7%$60,010 +7.1%
    2022$1,790 -2.8%$56,030 +2%
    2021$1,841 -0.1%$54,910 +2%
    2020$1,842 +0.8%$53,840 +1.1%
    2019$1,827 -1.2%$53,260 +8.7%
    2018$1,848 -27.7%$49,010 +1%
    2017$2,558 +2.5%$48,530 +4.3%
    2016$2,496 -100%$46,550
    2015$18,313,600 +755206%$46,550 +3.5%
    2012$2,425 $44,990 +0%
    2011$2,425 +26%$44,970 +6.6%
    2009$1,925 -11.4%$42,180
    2008$2,173 +1.6%$42,180 +5%
    2007$2,138 $40,160

    Find assessor info on the county website

    Neighborhood: 62301

    Nearby schools

    GreatSchools rating
    Schools provided by the listing agent
    • Elementary: Lincoln-Douglas

    Source: RMLS Alliance as distributed by MLS GRID. This data may not be complete. We recommend contacting the local school district to confirm school assignments for this home.

    Get pre-qualified for a loan
    At Zillow Home Loans, we can pre-qualify you in as little as 5 minutes with no impact to your credit score.

    An equal housing lender. NMLS #10287.