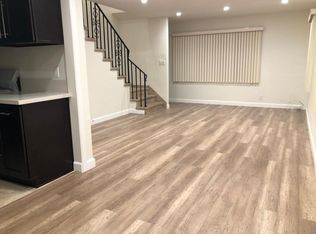
Nestled in Glendale's desirable Adams Hill neighborhood, this charming 1926 Tudor-style home is filled with character and timeless appeal. Framed by mature landscaping and surrounded by the rolling hills that define the area, the home offers 6 bedrooms plus a versatile bonus room. The inviting living room showcases classic character with coved ceilings and abundant natural light. Adjacent to the living room, the formal dining room provides an elegant setting for gatherings, while the kitchen offers ample cabinetry, generous counter space, a charming breakfast nook, and a garden window. A hidden staircase leads to an upper-level bonus room with its own bathroom, ideal for a home office, guest space, or creative studio. The spacious primary bedroom serves as a comfortable retreat, while the well-proportioned secondary bedrooms provide flexibility for family, guests, or additional workspace. Located on one of Adams Hill's most sought-after streets, the home is just moments from Adams Square, local cafes, parks, hiking trails, and Downtown Glendale, with convenient access to Atwater Village, Silver Lake, and major commuter routes.
For sale
$1,399,000
1601 S Adams St, Glendale, CA 91205
4beds
2,354sqft
Residential, Single Family Residence
Built in 1926
7,623 Square Feet Lot
$1,403,500 Zestimate®
$594/sqft
$-- HOA
What's special
- 43 days
- 528
- 21
Zillow last checked:
Listing updated:
Listed by:
Liubov Savoskin DRE # 02015017 310-717-0795,
Compass 310-652-6285,
Akop Arutiunian DRE # 01990588 818-660-9039,
Compass
Source: CLAW,MLS#: 26860727
Facts & features
Interior
Bedrooms & bathrooms
- Bedrooms: 4
- Bathrooms: 2
- Full bathrooms: 2
Rooms
- Room types: Attic, Breakfast Area
Heating
- Other
Cooling
- Wall Unit(s)
Appliances
- Included: Refrigerator, Range/Oven
- Laundry: Inside, Laundry Area
Features
- Built-Ins, Breakfast Room, Dining Area
- Flooring: Vinyl, Tile
- Has fireplace: No
- Fireplace features: None
Interior area
- Total structure area: 2,354
- Total interior livable area: 2,354 sqft
Property
Parking
- Total spaces: 2
- Parking features: Garage - 2 Car, Garage Is Attached
- Has attached garage: Yes
Features
- Levels: Multi/Split
- Stories: 2
- Pool features: None
- Spa features: None
- Has view: Yes
- View description: Tree Top
Lot
- Size: 7,623 Square Feet
Details
- Additional structures: None
- Parcel number: 5677026001
- Zoning: GLR2*
- Special conditions: Standard
Construction
Type & style
- Home type: SingleFamily
- Architectural style: Tudor
- Property subtype: Residential, Single Family Residence
- Attached to another structure: Yes
Condition
- Year built: 1926
Community & HOA
HOA
- Has HOA: No
Location
- Region: Glendale
Financial & listing details
- Price per square foot: $594/sqft
- Tax assessed value: $977,087
- Date on market: 7/16/2026
Estimated market value
$1,403,500
$1.33M - $1.47M
$5,776/mo
Price history
| Date | Event | Price |
|---|---|---|
| 7/16/2026 | Listed for sale | $1,399,000+95.7%$594/sqft |
Source: | ||
| 1/3/2007 | Sold | $715,000$304/sqft |
Source: Public Record Report a problem | ||
Public tax history
| Year | Property taxes | Tax assessment |
|---|---|---|
| 2026 | -- | $977,087 +2% |
| 2025 | $10,649 +2.3% | $957,929 +2% |
| 2024 | $10,410 +2.3% | $939,147 +2% |
| 2023 | $10,173 +1.8% | $920,734 +2% |
| 2022 | $9,994 +1.8% | $902,681 +2% |
| 2021 | $9,817 +1.5% | $884,983 +1% |
| 2020 | $9,676 | $875,910 +2% |
| 2019 | $9,676 +4.4% | $858,737 +2% |
| 2018 | $9,270 | $841,900 +5.5% |
| 2017 | $9,270 +5% | $798,000 |
| 2016 | $8,827 +1.3% | $798,000 +5.4% |
| 2015 | $8,717 +9.7% | $757,000 +4.7% |
| 2014 | $7,944 | $723,000 +53.5% |
| 2012 | -- | $471,000 -12.6% |
| 2011 | -- | $539,100 |
| 2010 | -- | $539,100 |
| 2009 | -- | $539,100 -26.1% |
| 2008 | -- | $729,300 +12.1% |
| 2007 | -- | $650,760 +485% |
| 2006 | -- | $111,242 +9.3% |
| 2005 | -- | $101,802 +4% |
| 2004 | -- | $97,851 +1.9% |
| 2003 | -- | $96,059 +2% |
| 2002 | -- | $94,176 +4% |
| 2000 | -- | $90,520 |
Find assessor info on the county website
Monthly payment
Est. payment
Payment breakdown
Explore the cost of this home by adjusting the details. Changes won't be saved.Climate risks
Neighborhood: Adams Hill
Local buyer's agents are ready to help


