Skip main navigation
Sold for $2,150,000
  • $2,150,000

    1601 S Columbine Street, Denver, CO 80210

    5beds
    5,204sqft
    Single Family Residence
    Built in 2024
    6,261 Square Feet Lot
    $2,133,700 Zestimate®
    $413/sqft
    $6,675 Estimated rent

    Home value

    $2,133,700

    $2.01M - $2.26M

    $6,675/mo

    Zestimate® history
    Loading
    Loading...

    Owner options

    List your home for rent

    $6,675/mo

    Rent Zestimate®

    Find your next renter with Zillow Rental Manager. Plus, with online applications, you can quickly screen prospective tenants – for free.

    Learn more

    $6,675/mo

    Rent Zestimate®

    Refinance and save

    $12,460/mo

    Est. payment

    Refinancing to a lower rate could help reduce your monthly payments and save thousands over the life of the loan.

    See today's rates

    $12,460/mo

    Est. payment

    Explore your selling options

    Work with a Zillow partner agent

    Leverage their expertise and Zillow's premium Showcase listings to get your home seen by more buyers.

    Get started

    List with your own agent

    Get your home in front of millions of buyers by listing it on Zillow.

    Learn how to do it

    Sell it yourself

    Take full control of how buyers see your home on Zillow by listing For Sale by Owner (FSBO).

    List your home

    What's special

    Linear fireplaceLinear gas fireplaceDesigner detailsLuxury finishesMain floor officeCorner lotPull trowel drywall texture
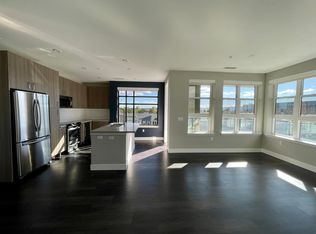
    Experience the pinnacle of luxury living in this architectural masterpiece. 5 bed/6 bath new construction home on corner lot in Cory-Merrill. With over 5200 total sq ft, this home features luxury finishes, natural light & designer details throughout. Huge chef's kitchen w/soft-close custom cabinetry, Thermador double oven, cooktop & dishwasher, a 66" double wide fridge/freezer, drawer-style microwave, 10'4" huge eat-in black quartz waterfall island w/bonus cabinet storage on back side, pot filler, undercabinet lights, & walk-in pantry. 4 out of 5 bedrooms with their own ensuite bathrooms. Expansive 20'x19' living room w/double sided access to 2 exterior patios & a linear gas fireplace w/custom steel I-beam mantel. Glass wall of windows alongside the custom monorail staircase w/floating treads. Main floor office w/floor to ceiling windows, custom glass door, open shelves & patio access. Mud room w/dog wash, bench, coat closet + coat hooks. Luxurious powder bath w/vessel sink. 9'10" tall main floor ceilings. Huge (18'9" x 14'9") primary bedroom w/walk-in closet, cafe bar, 5-piece ensuite bath w/heated floors, enormous shower w/3 shower heads+hand sprayer, full length quartz shelf & linear drain. Walk out primary bedroom deck w/linear fireplace that puts out serious heat & w/multiple color/lighting options. Basement w/ 2 additional bedrooms, 10 ft ceilings, & wet bar w/ island. Andersen fibrex windows. Engineered hardwood flooring. Tankless water heater. Excellent exterior w/2 separate patios (1 w/gas line for patio fire pit & the other w/gas line for BBQ + pre-wired for exterior TV - perfect entertaining spaces. 2 car drywalled attached garage with wifi opener, EV wiring in place, & gas line for future garage heater. Prime location close to Washington Park, Bonnie Brae, DU, I-25 access & much more. Year built in public records says 2022 (construction began in late 2022 & was completed in 2024 therefore MLS says year built 2024). Buyer to verify sq footage & taxes.

    Zillow last checked:

    Listing updated:

    Listed by:

    Ryan Borger 303-929-8722 ryan@podiumproperties.com,

    HomeSmart

    Bought with:

    Ryan Borger, 100044830

    HomeSmart

    Source: REcolorado as distributed by MLS GRID,MLS#: 4195705MLS Logo

    Facts & features

    Interior

    Bedrooms & bathrooms
    • Bedrooms: 5
    • Bathrooms: 6
    • Full bathrooms: 4
    • 3/4 bathrooms: 1
    • 1/2 bathrooms: 1
    • Main level bathrooms: 1
    Bedroom
    • Level: Upper
    Bedroom
    • Level: Upper
    Bedroom
    • Description: With Ensuite Full Bathroom
    • Level: Basement
    Bedroom
    • Level: Basement
    Bathroom
    • Level: Main
    Bathroom
    • Level: Upper
    Bathroom
    • Level: Upper
    Bathroom
    • Level: Basement
    Bathroom
    • Level: Basement
    Other
    • Level: Upper
    Other
    • Level: Upper
    Dining room
    • Level: Main
    Kitchen
    • Level: Main
    Laundry
    • Level: Upper
    Living room
    • Level: Main
    Media room
    • Description: With Wet Bar
    • Level: Basement
    Mud room
    • Level: Main
    Office
    • Level: Main
    Utility room
    • Description: With Tankless Water Heater
    • Level: Basement
    Heating
    • Forced Air, Natural Gas
    Cooling
    • Central Air
    Appliances
    • Included: Bar Fridge, Cooktop, Dishwasher, Disposal, Double Oven, Gas Water Heater, Microwave, Range Hood, Refrigerator, Tankless Water Heater
    Features
    • Five Piece Bath, High Ceilings, Kitchen Island, Pantry, Quartz Counters, Walk-In Closet(s), Wet Bar
    • Flooring: Carpet, Tile, Wood
    • Windows: Double Pane Windows
    • Basement: Finished,Sump Pump
    • Number of fireplaces: 2
    • Fireplace features: Gas, Living Room, Master Bedroom
    Interior area
    • Total structure area: 5,204
    • Total interior livable area: 5,204 sqft
    • Finished area above ground: 3,456
    • Finished area below ground: 1,608

    Property

    Parking
    • Total spaces: 2
    • Parking features: Concrete, Dry Walled, Electric Vehicle Charging Station(s), Insulated Garage, Garage Door Opener
    • Attached garage spaces: 2
    Features
    • Levels: Two
    • Stories: 2
    • Patio & porch: Covered, Deck, Patio
    • Exterior features: Gas Valve, Private Yard
    Lot
    • Size: 6,261 sqft
    • Features: Corner Lot, Sprinklers In Front, Sprinklers In Rear
    Details
    • Parcel number: 524310015
    • Zoning: E-SU-DX
    • Special conditions: Standard

    Construction

    Type & style
    • Home type: SingleFamily
    • Architectural style: Contemporary
    • Property subtype: Single Family Residence
    Materials
    • Brick, Frame, Metal Siding, Stucco
    • Roof: Membrane
    Condition
    • New Construction
    • New construction: Yes
    • Year built: 2024
    Details
    • Warranty included: Yes

    Utilities & green energy

    • Electric: 220 Volts in Garage
    • Sewer: Public Sewer
    • Water: Public

    Community & neighborhood

    Security
    • Security features: Video Doorbell
    Location
    • Region: Denver
    • Subdivision: Cory-Merrill

    Other

    Other facts
    • Listing terms: Cash,Conventional,Jumbo,VA Loan
    • Ownership: Builder

    Price history

    DateEventPrice
    1/6/2026Sold$2,150,000-3.2%$413/sqft
    Source: REcolorado as distributed by MLS GRID #4195705 Report a problem
    11/23/2025Pending sale$2,220,000$427/sqft
    Source: REcolorado as distributed by MLS GRID #4195705 Report a problem
    11/17/2025Price change$2,220,000-1.1%$427/sqft
    Source: REcolorado as distributed by MLS GRID #4195705 Report a problem
    10/31/2025Price change$2,245,000-1.1%$431/sqft
    Source: REcolorado as distributed by MLS GRID #4195705 Report a problem
    10/6/2025Price change$2,270,000-1.1%$436/sqft
    Source: REcolorado as distributed by MLS GRID #4195705 Report a problem
    9/18/2025Price change$2,295,000-1.9%$441/sqft
    Source: REcolorado as distributed by MLS GRID #4195705 Report a problem
    9/5/2025Price change$2,340,000-0.8%$450/sqft
    Source: REcolorado as distributed by MLS GRID #4195705 Report a problem
    5/31/2025Listed for sale$2,360,000+225.5%$453/sqft
    Source: REcolorado as distributed by MLS GRID #4195705 Report a problem
    1/3/2022Sold$725,000+39.4%$139/sqft
    Source: Public Record Report a problem
    12/19/2021Pending sale$520,000$100/sqft
    Source: BHHS broker feed #8046364 Report a problem
    12/16/2021Listed for sale$520,000$100/sqft
    Source: BHHS broker feed #8046364 Report a problem

    Public tax history

    YearProperty taxesTax assessment
    2024$2,687 +3.6%$100,790 +125.9%
    2023$2,595 +3.6%$44,620 +36.7%
    2022$2,505 +35.5%$32,630 -2.8%
    2021$1,849 +2.9%$33,570 +4.7%
    2020$1,797 +10.7%$32,068 -0.7%
    2019$1,623 $32,292 +14.6%
    2018$1,623 +0.3%$28,180
    2017$1,618 +13.7%$28,180 +7.6%
    2016$1,423 +59.3%$26,180
    2015$894 0%$26,180 +39.9%
    2014$894 +15.8%$18,720
    2013$772 -36.9%$18,720 +9.2%
    2012$1,222 -9%$17,140
    2011$1,343 +2.2%$17,140 -15%
    2010$1,314 +26.8%$20,170
    2009$1,036 -0.2%$20,170 -14.1%
    2008$1,038 +32.5%$23,470 -10.6%
    2007$783 -39.8%$26,240 +33.5%
    2006$1,302 +8.7%$19,660
    2005$1,198 +131.4%$19,660 +2.9%
    2003$518 -49.1%$19,110 +10.5%
    2002$1,016 $17,300 +17.5%
    2001-- $14,720

    Find assessor info on the county website

    Neighborhood: Cory - Merrill

    Nearby schools

    GreatSchools rating
    Schools provided by the listing agent
    • Elementary: Cory
    • Middle: Merrill
    • High: South
    • District: Denver 1

    Source: REcolorado as distributed by MLS GRID. This data may not be complete. We recommend contacting the local school district to confirm school assignments for this home.

    Get a cash offer in 3 minutes
    Find out how much your home could sell for in as little as 3 minutes with a no-obligation cash offer.
    Estimated market value
    $2,133,700
    Get a cash offer in 3 minutes
    Find out how much your home could sell for in as little as 3 minutes with a no-obligation cash offer.
    Estimated market value
    $2,133,700