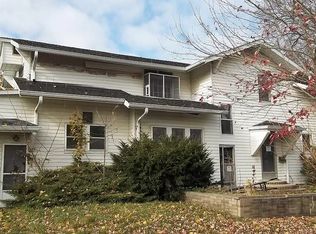
Introducing an inviting single-family residence featuring three bedrooms and two bathrooms, perfectly situated on a spacious corner lot. Built in 2005, this home offers 1,620 square feet of living space on the main floor. An additional 1,620 square feet of finished basement area provides extra versatility and room for entertainment, including amenities such as a pool table, game table, refrigerator, and comfortable seating. The residence sits on a generous 6,930-square-foot lot, creating a welcoming atmosphere ideal for relaxation and enjoyment. The kitchen serves as the heart of the home, thoughtfully designed to accommodate both daily living and special gatherings. It features a functional kitchen bar, perfect for quick meals or lively conversations with family and friends. A spacious kitchen island enhances the space, offering ample area for meal preparation and serving as a central hub for gatherings. All kitchen appliances are included, ensuring convenience and immediate readiness for your culinary needs. Adjacent to the kitchen, the expansive living room provides a versatile environment suitable for a variety of activities. This space is crafted to ensure comfort and ease, making it ideal for relaxation, socializing, and everyday living. One of the master bedrooms offers the luxury of an ensuite bathroom and a large walk-in closet, designed for personal comfort and functionality. The ensuite bathroom is equipped with a double vanity that allows for individual space and convenience, as well as a spacious linen closet, walk-in shower and a garden tub for a refreshing and relaxing experience. Beyond the main living areas, this single-story residence includes a dedicated laundry room to streamline household chores, as well as a mudroom that provides a practical transition space when returning from outdoors. Outdoor living is embraced with a welcoming porch and a patio, while the fenced backyard offers privacy and a secure area perfect for enjoying outside.
Sold
Zillow last checked:
Listing updated:
Bought with:
Beth Rush
Snyder Strategy Realty, Inc
Source: MIBOR as distributed by MLS GRID,MLS#: 22088543
Price history
| Date | Event | Price |
|---|---|---|
| 4/30/2026 | Sold | $210,000-2.3%$65/sqft |
Source:  MIBOR as distributed by MLS GRID #22088543 Report a problem MIBOR as distributed by MLS GRID #22088543 Report a problem | ||
| 3/22/2026 | Pending sale | $215,000$66/sqft |
Source: MIBOR as distributed by MLS GRID #22088543 Report a problem | ||
| 3/16/2026 | Listed for sale | $215,000+131.2%$66/sqft |
Source: MIBOR as distributed by MLS GRID #22088543 Report a problem | ||
| 10/16/2015 | Sold | $93,000-2%$29/sqft |
Source: MIBOR as distributed by MLS GRID #21359679 Report a problem | ||
| 8/11/2015 | Pending sale | $94,900$29/sqft |
Source: Carpenter, REALTORS #21359679 Report a problem | ||
| 3/24/2015 | Price change | $94,900-2.2%$29/sqft |
Source: Anderson #21319135 Report a problem | ||
| 10/8/2014 | Listed for sale | $97,000$30/sqft |
Source: Carpenter Realtors #21319135 Report a problem | ||


Get pre-qualified for a loan
At Zillow Home Loans, we can pre-qualify you in as little as 5 minutes with no impact to your credit score.An equal housing lender. NMLS #10287.
