
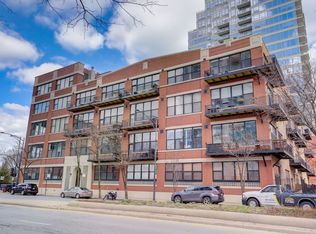
OH MARCH 23 CANCELLED. For the first time ever, this sprawling 2200 sq ft combined brick and timber loft is available for purchase in the heart of the Historic Prairie District. This stunning southeast facing corner unit has been thoughtfully reimagined with the combination of two condos (102/upper and 103/lower) on the first floor with expansive private outdoor patio. Southern sunshine fills 14' and 12' height ceilings with tons of natural light through three sets of brand-new patio doors/windows year-round. Hardwood floors throughout with 6" baseboards and solid wood doors. Recently renovated chef's kitchen with large 9' island and built in buffet. Two sizeable en suite bedrooms with recently renovated full baths with walk-in showers are separated for maximum privacy. This unique condo also includes additional half bath and luxurious soaking tub. Multiple closets with additional storage space above. Two large, open, living spaces at opposite wings of home. Entertain alongside cozy gas fireplace and large wet bar/entertainment space in lower living area. Custom wood sliding doors can be closed for additional privacy between living areas, separated by 4 steps. Two sets of new double patio doors lead to two separate decks on either end with garden space between them for 62' x 8' of private, fenced, outdoor space, currently filling in for the season with lush perennials, including lilac, allium, English lavender, flame grass, oak leaf, lily of the valley, tulips, and Rose of Sharon bushes. Two parking spaces, one (rare) indoor heated and one outdoor, are also available for purchase for additional. This home has been meticulously maintained by the original owner for 30 years and the open concept space allows for reconfiguration to suit the buyer's needs. Walk or bike to the best the South Loop has to offer, Lakefront, Field Museum, Adler Planetarium, Soldier Field, Grant Park, local restaurants and nightlife. Steps to all public transit.
Closed
$790,000
1601 S Indiana Ave #102-103, Chicago, IL 60616
2beds
2,200sqft
Condominium, Apartment, Single Family Residence
Built in 1908
-- sqft lot
$852,900 Zestimate®
$359/sqft
$4,352 Estimated rent
Home value
$852,900
$759,000 - $955,000
$4,352/mo
Zestimate® history
Owner options
List your home for rent
$4,352/mo
Rent Zestimate®
Find your next renter with Zillow Rental Manager. Plus, with online applications, you can quickly screen prospective tenants – for free.
$4,352/mo
Rent Zestimate®
Refinance and save
$5,410/mo
Est. payment
Refinancing to a lower rate could help reduce your monthly payments and save thousands over the life of the loan.
$5,410/mo
Est. payment
Explore your selling options
Work with a Zillow partner agent
Leverage their expertise and Zillow's premium Showcase listings to get your home seen by more buyers.
Get startedList with your own agent
Get your home in front of millions of buyers by listing it on Zillow.
Learn how to do itSell it yourself
Take full control of how buyers see your home on Zillow by listing For Sale by Owner (FSBO).
List your homeWhat's special
Cozy gas fireplaceBuilt in buffetBrick and timber loftSoutheast facing corner unitLush perennialsExpansive private outdoor patioTons of natural light
Zillow last checked:
Listing updated:
Listed by:
Lindsey Richardson 312-890-8777,
Dream Town Real Estate
Bought with:
Lisa Barroso
Westward 360
Source: MRED as distributed by MLS GRID,MLS#: 12301952
Facts & features
Interior
Bedrooms & bathrooms
- Bedrooms: 2
- Bathrooms: 4
- Full bathrooms: 2
- 1/2 bathrooms: 2
Rooms
- Room types: Storage, Other Room, Deck, Foyer, Office, Terrace, Bonus Room
Primary bedroom
- Features: Flooring (Hardwood), Bathroom (Full, Curbless/Roll in Shower, Shower Only, Tub & Separate Shwr)
- Level: Main
- Area: 144 Square Feet
- Dimensions: 12X12
Bedroom 2
- Features: Flooring (Hardwood)
- Level: Main
- Area: 108 Square Feet
- Dimensions: 12X9
Bar entertainment
- Features: Flooring (Hardwood)
- Level: Main
- Area: 72 Square Feet
- Dimensions: 18X4
Bonus room
- Level: Basement
- Area: 28 Square Feet
- Dimensions: 7X4
Deck
- Level: Main
- Area: 256 Square Feet
- Dimensions: 32X8
Dining room
- Features: Flooring (Hardwood)
- Level: Main
- Area: 234 Square Feet
- Dimensions: 18X13
Family room
- Features: Flooring (Hardwood)
- Level: Main
- Area: 420 Square Feet
- Dimensions: 21X20
Foyer
- Features: Flooring (Hardwood)
- Level: Main
- Area: 56 Square Feet
- Dimensions: 8X7
Kitchen
- Features: Kitchen (Eating Area-Breakfast Bar, Island, Pantry-Closet, Updated Kitchen), Flooring (Hardwood)
- Level: Main
- Area: 198 Square Feet
- Dimensions: 18X11
Laundry
- Level: Main
- Area: 16 Square Feet
- Dimensions: 4X4
Living room
- Features: Flooring (Hardwood)
- Level: Main
- Area: 306 Square Feet
- Dimensions: 18X17
Office
- Features: Flooring (Hardwood)
- Level: Main
- Area: 20 Square Feet
- Dimensions: 5X4
Other
- Level: Main
- Area: 42 Square Feet
- Dimensions: 7X6
Storage
- Level: Basement
- Area: 36 Square Feet
- Dimensions: 9X4
Other
- Level: Main
- Area: 240 Square Feet
- Dimensions: 30X8
Heating
- Natural Gas, Forced Air
Cooling
- Central Air
Appliances
- Included: Range, Microwave, Dishwasher, Refrigerator, Bar Fridge, Washer, Dryer, Disposal, Stainless Steel Appliance(s), Wine Refrigerator, Gas Cooktop, Gas Oven
- Laundry: Washer Hookup, In Unit, Laundry Closet
Features
- Cathedral Ceiling(s), Wet Bar, 1st Floor Bedroom, 1st Floor Full Bath, Storage, Beamed Ceilings, Open Floorplan
- Flooring: Hardwood
- Windows: Screens, Window Treatments, Drapes
- Basement: None
- Number of fireplaces: 1
- Fireplace features: Gas Log, Living Room
- Common walls with other units/homes: End Unit
Interior area
- Total structure area: 0
- Total interior livable area: 2,200 sqft
Property
Parking
- Total spaces: 2
- Parking features: Garage Door Opener, On Site, Deeded, Detached, Garage
- Garage spaces: 1
- Has uncovered spaces: Yes
Accessibility
- Accessibility features: No Disability Access
Features
- Patio & porch: Deck, Patio
Details
- Additional parcels included: 17223030311002,17223030311195,17223030321016
- Parcel number: 17223030311003
- Special conditions: List Broker Must Accompany
Construction
Type & style
- Home type: Condo
- Property subtype: Condominium, Apartment, Single Family Residence
Materials
- Brick
Condition
- New construction: No
- Year built: 1908
- Major remodel year: 2017
Utilities & green energy
- Electric: Circuit Breakers
- Sewer: Public Sewer
- Water: Lake Michigan
Community & HOA
HOA
- Has HOA: Yes
- Amenities included: Bike Room/Bike Trails, Elevator(s), Storage, Security Door Lock(s)
- Services included: Water, Parking, Insurance, Exterior Maintenance, Scavenger, Snow Removal, Internet
- HOA fee: $760 monthly
Location
- Region: Chicago
Financial & listing details
- Price per square foot: $359/sqft
- Annual tax amount: $12,237
- Date on market: 3/17/2025
- Listing terms: Conventional
- Ownership: Condo
Price history
| Date | Event | Price |
|---|---|---|
| 4/30/2025 | Sold | $790,000+5.3%$359/sqft |
Source:  MRED as distributed by MLS GRID #12301952 Report a problem MRED as distributed by MLS GRID #12301952 Report a problem | ||
| 3/24/2025 | Contingent | $749,900$341/sqft |
Source: MRED as distributed by MLS GRID #12301952 Report a problem | ||
| 3/17/2025 | Listed for sale | $749,900$341/sqft |
Source: MRED as distributed by MLS GRID #12301952 Report a problem | ||
Public tax history
Tax history is unavailable.
Neighborhood: South Loop
Nearby homes
- $280,8001 bd2 ba1k sqft1601 S Indiana Ave APT 107, Chicago, IL 60616Off Market

- $368,5001 bd2 ba1.1k sqft1601 S Indiana Ave APT 108, Chicago, IL 60616Off Market
- $251,9001 bd1 ba900 sqft1601 S Indiana Ave APT 109, Chicago, IL 60616Off Market

- $390,0002 bd2 ba1.4k sqft1601 S Indiana Ave APT 110, Chicago, IL 60616Sold
- $319,0001 bd1 ba1k sqft1601 S Indiana Ave APT 202, Chicago, IL 60616Off Market
- $408,8002 bd2 ba1.4k sqft1601 S Indiana Ave APT 203, Chicago, IL 60616Off Market
- $443,6002 bd2 ba1.4k sqft1601 S Indiana Ave APT 204, Chicago, IL 60616Off Market
- $482,4002 bd2 ba1.4k sqft1601 S Indiana Ave APT 205, Chicago, IL 60616Off Market
- $377,8001 bd1 ba1k sqft1601 S Indiana Ave APT 207, Chicago, IL 60616Off Market
Nearby schools
GreatSchools rating
- 8/10South Loop Elementary SchoolGrades: PK-8Distance: 0.3 mi
- 1/10Phillips Academy High SchoolGrades: 9-12Distance: 2.4 mi
Schools provided by the listing agent
- Elementary: South Loop Elementary School
- District: 299
Source: MRED as distributed by MLS GRID. This data may not be complete. We recommend contacting the local school district to confirm school assignments for this home.
Get a cash offer in 3 minutes
Find out how much your home could sell for in as little as 3 minutes with a no-obligation cash offer.
Estimated market value
$852,900
Get a cash offer in 3 minutes
Find out how much your home could sell for in as little as 3 minutes with a no-obligation cash offer.
Estimated market value
$852,900
- Illinois
- Cook County
- Chicago
- 60616
- South Loop
- 1601 S Indiana Ave Unit 102-103
