Skip main navigation
Closed
  • $435,000

    1601 S Indiana Ave APT 405, Chicago, IL 60616

    2beds
    1,500sqft
    Condominium, Apartment, Single Family Residence
    Built in 1908
    -- sqft lot
    $500,400 Zestimate®
    $290/sqft
    $3,364 Estimated rent

    Home value

    $500,400

    $460,000 - $545,000

    $3,364/mo

    Zestimate® history
    Loading
    Loading...

    Owner options

    List your home for rent

    $3,364/mo

    Rent Zestimate®

    Find your next renter with Zillow Rental Manager. Plus, with online applications, you can quickly screen prospective tenants – for free.

    Learn more

    $3,364/mo

    Rent Zestimate®

    Refinance and save

    $3,566/mo

    Est. payment

    Refinancing to a lower rate could help reduce your monthly payments and save thousands over the life of the loan.

    See today's rates

    $3,566/mo

    Est. payment

    Explore your selling options

    Work with a Zillow partner agent

    Leverage their expertise and Zillow's premium Showcase listings to get your home seen by more buyers.

    Get started

    List with your own agent

    Get your home in front of millions of buyers by listing it on Zillow.

    Learn how to do it

    Sell it yourself

    Take full control of how buyers see your home on Zillow by listing For Sale by Owner (FSBO).

    List your home

    What's special

    Lakefront pathPrivate roof top deckTimber beamsMultiple playgroundsExposed brickHardwood floors throughoutSpacious floor plan
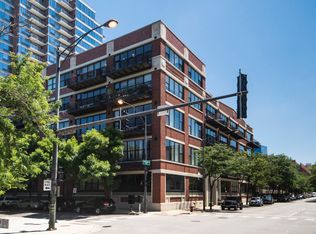

    Gorgeous South - West corner brick and timber PENTHOUSE loft in prime South Loop location. Amazing city and tree line views from every room. This home all day is flooded with natural sunlight light from large wall of windows. Unit comes with roof rights above the unit to accommodate private roof top deck that new owner can build out. Tons of character - exposed brick, timber beams, hardwood floors throughout and impressive ceiling height. Spacious floor plan: extra-large living area with wood burning fireplace, open dining and kitchen area is perfect for entertaining. Impressive wrap around balcony makes this home even more special. Two equally large bedrooms with their own walk-in closets and bathrooms. In unit side by side washer and dryer. Outdoor gated secured parking space $25,000. 2 large storage rooms included in price. Prime South loop location minutes from Soldier Field, Millennium Park, lakefront path, museums, restaurants, dog park, multiple playgrounds, public transportation, Chinatown and McCormick place. Steps to neighborhood's South loop elementary school and Jones College Prep High School. Pet friendly building. Healthy well runned association. 30% CAP on rentals.

    Zillow last checked:

    Listing updated:

    Listing courtesy of:

    Neringa Northcutt 312-919-7070,

    @properties Christie's International Real Estate

    Bought with:

    Nadine Ferrata

    Compass

    Source: MRED as distributed by MLS GRID,MLS#: 11814377MLS Logo

    Facts & features

    Interior

    Bedrooms & bathrooms
    • Bedrooms: 2
    • Bathrooms: 2
    • Full bathrooms: 2
    Primary bedroom
    • Features: Flooring (Hardwood), Window Treatments (Blinds), Bathroom (Full)
    • Level: Main
    • Area: 168 Square Feet
    • Dimensions: 12X14
    Bedroom 2
    • Features: Flooring (Hardwood), Window Treatments (Blinds)
    • Level: Main
    • Area: 140 Square Feet
    • Dimensions: 10X14
    Balcony porch lanai
    • Features: Flooring (Hardwood)
    • Level: Main
    • Area: 500 Square Feet
    • Dimensions: 25X20
    Dining room
    • Features: Flooring (Hardwood), Window Treatments (Blinds)
    • Level: Main
    • Dimensions: COMBO
    Foyer
    • Features: Flooring (Hardwood)
    • Level: Main
    • Area: 90 Square Feet
    • Dimensions: 6X15
    Kitchen
    • Features: Kitchen (Island), Flooring (Hardwood), Window Treatments (Blinds)
    • Level: Main
    • Area: 255 Square Feet
    • Dimensions: 15X17
    Living room
    • Features: Flooring (Hardwood), Window Treatments (Blinds, Screens)
    • Level: Main
    • Area: 288 Square Feet
    • Dimensions: 16X18
    Other
    • Level: Basement
    • Area: 28 Square Feet
    • Dimensions: 7X4
    Storage
    • Level: Basement
    • Area: 36 Square Feet
    • Dimensions: 9X4
    Heating
    • Natural Gas, Forced Air
    Cooling
    • Central Air
    Appliances
    • Included: Range, Microwave, Dishwasher, Refrigerator, Washer, Dryer
    • Laundry: Washer Hookup, In Unit
    Features
    • Walk-In Closet(s), Beamed Ceilings, Open Floorplan
    • Flooring: Hardwood
    • Windows: Drapes
    • Basement: None
    • Number of fireplaces: 1
    • Fireplace features: Wood Burning, Living Room
    Interior area
    • Total structure area: 0
    • Total interior livable area: 1,500 sqft

    Property

    Parking
    • Total spaces: 1
    • Parking features: On Site, Owned
    Accessibility
    • Accessibility features: No Disability Access
    Features
    • Patio & porch: Roof Deck, Deck
    • Exterior features: Balcony
    Details
    • Additional parcels included: 17223030311201
    • Parcel number: 17223030311050
    • Special conditions: List Broker Must Accompany

    Construction

    Type & style
    • Home type: Condo
    • Property subtype: Condominium, Apartment, Single Family Residence
    Materials
    • Brick
    Condition
    • New construction: No
    • Year built: 1908
    • Major remodel year: 2003

    Utilities & green energy

    • Electric: Circuit Breakers
    • Water: Lake Michigan

    Community & neighborhood

    Location
    • Region: Chicago

    HOA & financial

    HOA
    • Has HOA: Yes
    • HOA fee: $506 monthly
    • Amenities included: Bike Room/Bike Trails, Elevator(s), Storage, Security Door Lock(s)
    • Services included: Water, Parking, Insurance, Exterior Maintenance, Scavenger, Snow Removal

    Other

    Other facts
    • Listing terms: Conventional
    • Ownership: Condo

    Price history

    DateEventPrice
    9/5/2023Sold$435,000+2.4%$290/sqft
    Source: MRED as distributed by MLS GRID #11814377 Report a problem
    8/12/2023Contingent$425,000$283/sqft
    Source: MRED as distributed by MLS GRID #11814377 Report a problem
    7/17/2023Price change$425,000-5.6%$283/sqft
    Source: MRED as distributed by MLS GRID #11814377 Report a problem
    7/6/2023Listed for sale$450,000+150%$300/sqft
    Source: MRED as distributed by MLS GRID #11814377 Report a problem
    5/30/1996Sold$180,000$120/sqft
    Source: Public Record Report a problem

    Public tax history

    YearProperty taxesTax assessment
    2024-- $39,568 -4.4%
    2023$8,062 +2.9%$41,399
    2022$7,836 +2.1%$41,399
    2021$7,678 +14.5%$41,399 +24.7%
    2020$6,708 +1.9%$33,212 -8.2%
    2019$6,581 +1.7%$36,186
    2018$6,469 +42.7%$36,186 +48%
    2017$4,535 +3.2%$24,442
    2016$4,395 +9.9%$24,442
    2015$3,998 -11.1%$24,442 -8.9%
    2014$4,500 +2.3%$26,821
    2013$4,400 +0.8%$26,821
    2012$4,365 +1.8%$26,821 -8.7%
    2011$4,289 +7.5%$29,365
    2010$3,989 +22.1%$29,365
    2009$3,267 +5.7%$29,365 +4%
    2008$3,091 +3.2%$28,230
    2007$2,995 +0.8%$28,230
    2006$2,972 -5.1%$28,230 +8.2%
    2005$3,133 +1.9%$26,101
    2004$3,075 +4.5%$26,101
    2003$2,944 -5.4%$26,101 +36.3%
    2002$3,112 +5%$19,144
    2001$2,965 +3.9%$19,144
    2000$2,852 -0.2%$19,144 +13.6%
    1999$2,859 $16,848

    Find assessor info on the county website

    Neighborhood: South Loop

    Nearby schools

    GreatSchools rating
    Schools provided by the listing agent
    • District: 299

    Source: MRED as distributed by MLS GRID. This data may not be complete. We recommend contacting the local school district to confirm school assignments for this home.

    Get a cash offer in 3 minutes
    Find out how much your home could sell for in as little as 3 minutes with a no-obligation cash offer.
    Estimated market value
    $500,400
    Get a cash offer in 3 minutes
    Find out how much your home could sell for in as little as 3 minutes with a no-obligation cash offer.
    Estimated market value
    $500,400