Sophistacted 3 bed, 2 ba, 1,672 Squ ft condo with 3 patios which bring in an abundance of light all in desirable South End PS location. Designed by renowned Mid Century Architect Hugh Kaptur. Tile floor all throughout, stainless appliances in kitchen with gas stove and granite counters, vaulted ceiling in living and dining room, gas fireplace in living room, main bedroom separated from guest bedrooms, double vanities in main bath and walk in closet, large private atrium with Aluma Wood lattice cover to shield from the sun and providing a much cooler place to relax with a gurgling fountain for relaxation. Two exterior patios off each bedroom, Xtra large newer double pane windows and sliders with top of the line UV glass. Double Garage, Newer water heater, A/C and refrigerator. Washer and Dryer in the unit included. Two pools and spas, tennis and pickle ball courts. Covered lanai for use by homeowners. Cable and internet included in HOA dues as well as roofs, exterior painting and ground maintenance. All this on 10 acres with only 43 units with park like grounds. Conveniently located across from shopping, restaurants and public transportation. Close to town and walking, bike paths around the nearby new nature preserve. Furnishing and art work available outside of escrow.
Sold for $500,000
$500,000
1601 S La Reina Way Unit D, Palm Springs, CA 92264
3beds
1,672sqft
Residential, Condominium
Built in 1978
-- sqft lot
$569,700 Zestimate®
$299/sqft
$3,321 Estimated rent
Home value
$569,700
$513,000 - $632,000
$3,321/mo
Zestimate® history
Owner options
List your home for rent
$3,321/mo
Rent Zestimate®
Find your next renter with Zillow Rental Manager. Plus, with online applications, you can quickly screen prospective tenants – for free.
$3,321/mo
Rent Zestimate®
Refinance and save
$3,744/mo
Est. payment
Refinancing to a lower rate could help reduce your monthly payments and save thousands over the life of the loan.
$3,744/mo
Est. payment
Explore your selling options
Work with a Zillow partner agent
Leverage their expertise and Zillow's premium Showcase listings to get your home seen by more buyers.
Get startedList with your own agent
Get your home in front of millions of buyers by listing it on Zillow.
Learn how to do itSell it yourself
Take full control of how buyers see your home on Zillow by listing For Sale by Owner (FSBO).
List your homeWhat's special
Gas fireplaceGurgling fountainDouble garageLarge private atriumTile floorUv glassVaulted ceiling
Zillow last checked:
Listing updated:
Listed by:
Hilda Horvat DRE # 00882192 760-835-1151,
Coldwell Banker Realty 760-325-4500
Bought with:
Hilda Horvat, DRE # 00882192
Coldwell Banker Realty
Source: CLAW,MLS#: 25511401PS
Facts & features
Interior
Bedrooms & bathrooms
- Bedrooms: 3
- Bathrooms: 2
- Full bathrooms: 1
- 3/4 bathrooms: 1
Rooms
- Room types: Breakfast Area, Atrium, Dining Area, Patio Enclosed, Patio Open, Patio Covered, Living Room, Walk-In Closet
Bedroom
- Features: Walk-In Closet(s)
Bathroom
- Features: Shower Over Tub, Shower Stall
Kitchen
- Features: Bar
Heating
- Central, Forced Air, Natural Gas
Cooling
- Air Conditioning, Central Air, Ceiling Fan(s)
Appliances
- Included: Built-In Gas, Gas Oven, Range, Range Hood, Built-In And Free Standing, Gas Cooking Appliances, Microwave, Dishwasher, Dryer, Disposal, Exhaust Fan, Washer, Refrigerator, Range/Oven
- Laundry: Inside
Features
- Cathedral-Vaulted Ceilings, High Ceilings, Ceiling Fan(s)
- Flooring: Porcelain
- Doors: Sliding Doors
- Windows: Double Pane Windows
- Number of fireplaces: 1
- Fireplace features: Gas, Living Room
Interior area
- Total structure area: 1,672
- Total interior livable area: 1,672 sqft
Property
Parking
- Total spaces: 2
- Parking features: Garage - 2 Car, Garage Is Attached
- Attached garage spaces: 2
Features
- Levels: One,Single Level
- Stories: 1
- Patio & porch: Concrete Slab, Covered, Patio
- Exterior features: Rain Gutters
- Pool features: Association, Community
- Spa features: Association Spa, Community
- Has view: Yes
- View description: Mountain(s), Park/Greenbelt
Details
- Parcel number: 009604906
- On leased land: Yes
- Lease amount: $4,090
- Land lease expiration date: 2272147200000
- Zoning: R3
- Special conditions: Standard
- Other equipment: Cable
Construction
Type & style
- Home type: Condo
- Architectural style: Architectural
- Property subtype: Residential, Condominium
- Attached to another structure: Yes
Materials
- Roof: Foam,Tile
Condition
- Year built: 1978
Utilities & green energy
- Utilities for property: Cable Available
Community & HOA
Community
- Security: Secured Community
- Subdivision: Saddlerock Gardens
HOA
- Has HOA: Yes
- Amenities included: Landscaping, Guest Parking, Pool, Pickleball, Spa/Hot Tub, Tennis Court(s)
- Services included: Cable TV, Trash, Sewer
- HOA fee: $558 monthly
Location
- Region: Palm Springs
Financial & listing details
- Price per square foot: $299/sqft
- Tax assessed value: $321,778
- Annual tax amount: $5,077
- Date on market: 3/21/2025
- Inclusions: stove, refrigerator, dishwasher, washer, dryer
Price history
| Date | Event | Price |
|---|---|---|
| 5/7/2025 | Sold | $500,000+2.2%$299/sqft |
Source:  CLAW #25511401PS Report a problem CLAW #25511401PS Report a problem | ||
| 4/11/2025 | Pending sale | $489,000$292/sqft |
Source: CLAW #25511401PS Report a problem | ||
| 4/1/2025 | Contingent | $489,000$292/sqft |
Source: CLAW #25511401PS Report a problem | ||
| 3/21/2025 | Listed for sale | $489,000+157.5%$292/sqft |
Source: CLAW #25511401PS Report a problem | ||
| 7/17/2010 | Listing removed | $189,900$114/sqft |
Source: foreclosure.com Report a problem | ||
| 1/23/2010 | Price change | $189,900-9.5%$114/sqft |
Source: foreclosure.com Report a problem | ||
| 12/12/2009 | Price change | $209,900-6.7%$126/sqft |
Source: foreclosure.com Report a problem | ||
| 10/24/2009 | Listed for sale | $224,900+11.1%$135/sqft |
Source: Rosenthal & Associates #21380749 Report a problem | ||
| 8/24/2009 | Sold | $202,381-12.8%$121/sqft |
Source: Public Record Report a problem | ||
| 2/23/2004 | Sold | $232,000+95%$139/sqft |
Source:  CDAR/ Desert Area MLS #41171697 Report a problem CDAR/ Desert Area MLS #41171697 Report a problem | ||
| 1/10/1995 | Sold | $119,000$71/sqft |
Source: Public Record Report a problem | ||
Public tax history
| Year | Property taxes | Tax assessment |
|---|---|---|
| 2025 | $5,077 +24.2% | $321,778 +2% |
| 2024 | $4,088 -1.8% | $315,469 +2% |
| 2023 | $4,163 -0.1% | $309,284 +2% |
| 2022 | $4,168 +2% | $303,221 +2% |
| 2021 | $4,086 +4.5% | $297,276 +1% |
| 2020 | $3,909 +1.7% | $294,229 +2% |
| 2019 | $3,844 +1.8% | $288,461 +2% |
| 2018 | $3,775 +1.4% | $282,806 +2% |
| 2017 | $3,722 | $277,261 +2% |
| 2016 | $3,722 +7.3% | $271,825 +1.5% |
| 2015 | $3,469 +1.5% | $267,744 +2% |
| 2014 | $3,419 | $262,500 +45.4% |
| 2013 | -- | $180,500 +3.1% |
| 2012 | -- | $175,000 -4.6% |
| 2011 | -- | $183,500 +11.9% |
| 2010 | -- | $164,000 -33.3% |
| 2009 | -- | $246,000 -16.9% |
| 2008 | -- | $296,000 +0.3% |
| 2007 | -- | $295,000 +16.4% |
| 2006 | -- | $253,545 +2% |
| 2005 | -- | $248,574 +101.4% |
| 2003 | -- | $123,394 +2% |
| 2002 | -- | $120,976 +2% |
| 2001 | $1,399 +2.4% | $118,605 +2% |
| 2000 | $1,367 | $116,280 |
Find assessor info on the county website
Neighborhood: Sonora Sunrise
Nearby homes
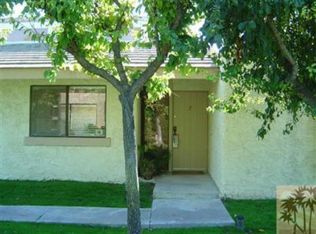
- $488,1002 bd2 ba1.4k sqft1601 La Reina Way #F, Palm Springs, CA 92264Off Market
- $--3,049 Square Feet1605 S La Reina Way, Palm Springs, CA 92264Off Market
- $--3,049 Square Feet1609 S La Reina Way, Palm Springs, CA 92264Off Market
- $--3,049 Square Feet1639 S La Reina Way, Palm Springs, CA 92264Off Market
- $956,5003 bd3 ba2k sqft2275 E Conchita Way, Palm Springs, CA 92264Off Market
- $--3,049 Square Feet1615 S La Reina Way, Palm Springs, CA 92264Off Market
- $1,134,7004 bd3 ba2k sqft2293 E Conchita Way, Palm Springs, CA 92264Off Market
- $--3,049 Square Feet1643 La Reina Way, Palm Springs, CA 92264Off Market
Nearby schools
GreatSchools rating
- 3/10Cahuilla Elementary SchoolGrades: K-5Distance: 1 mi
- 5/10Raymond Cree Middle SchoolGrades: 6-8Distance: 3 mi
- 5/10Palm Springs High SchoolGrades: 9-12Distance: 1 mi
Get a cash offer in 3 minutes
Find out how much your home could sell for in as little as 3 minutes with a no-obligation cash offer.
Estimated market value
$569,700
Get a cash offer in 3 minutes
Find out how much your home could sell for in as little as 3 minutes with a no-obligation cash offer.
Estimated market value
$569,700
- California
- Riverside County
- Palm Springs
- 92264
- Sonora Sunrise
- 1601 S La Reina Way Unit D
Nearby cities
Nearby neighborhoods
Nearby zip codes
Other Palm Springs Topics
