Unlock the door to refinement in this exceptional, meticulously renovated home. With its new roof (installed in September of 2024), hydronic heated flooring (installed in October 2024), and advanced tankless water heater (placed in February 2025), this property offers the perfect blend of comfort and practicality. The front door is equipped with a state-of-the-art security system, featuring a video doorbell tied to Alexa and a keyless lock deadbolt. Explore the custom kitchen, steam room, hot tub, expansive basement with an in-law suite, 3 car garage, fenced yard with two storage sheds, and more. Schedule a visit today and make this incredible property your new home! The property is currently broker-owned.
Closed
$775,000
1601 S Lancaster Ln, Libertyville, IL 60048
5beds
5,350sqft
Single Family Residence
Built in 2003
10,018 Square Feet Lot
$809,800 Zestimate®
$145/sqft
$7,497 Estimated rent
Home value
$809,800
$729,000 - $899,000
$7,497/mo
Zestimate® history
Owner options
List your home for rent
$7,497/mo
Rent Zestimate®
Find your next renter with Zillow Rental Manager. Plus, with online applications, you can quickly screen prospective tenants – for free.
$7,497/mo
Rent Zestimate®
Refinance and save
$5,256/mo
Est. payment
Refinancing to a lower rate could help reduce your monthly payments and save thousands over the life of the loan.
$5,256/mo
Est. payment
Explore your selling options
Work with a Zillow partner agent
Leverage their expertise and Zillow's premium Showcase listings to get your home seen by more buyers.
Get startedList with your own agent
Get your home in front of millions of buyers by listing it on Zillow.
Learn how to do itSell it yourself
Take full control of how buyers see your home on Zillow by listing For Sale by Owner (FSBO).
List your homeWhat's special
In-law suiteFenced yardHot tubSteam roomCustom kitchenExpansive basementAdvanced tankless water heater
Zillow last checked:
Listing updated:
Listed by:
Denitsa Pikus 630-929-1100,
Charles Rutenberg Realty of IL
Bought with:
Muhammad Saleem
RE/MAX SAWA
Source: MRED as distributed by MLS GRID,MLS#: 12372566
Facts & features
Interior
Bedrooms & bathrooms
- Bedrooms: 5
- Bathrooms: 5
- Full bathrooms: 4
- 1/2 bathrooms: 1
Rooms
- Room types: Bedroom 5, Suite, Exercise Room, Recreation Room, Bonus Room, Utility Room-Lower Level, Office
Primary bedroom
- Features: Flooring (Hardwood), Window Treatments (Curtains/Drapes), Bathroom (Full)
- Level: Second
- Area: 442 Square Feet
- Dimensions: 17X26
Bedroom 2
- Features: Flooring (Hardwood), Window Treatments (Curtains/Drapes)
- Level: Second
- Area: 121 Square Feet
- Dimensions: 11X11
Bedroom 3
- Features: Flooring (Hardwood), Window Treatments (Blinds)
- Level: Second
- Area: 144 Square Feet
- Dimensions: 12X12
Bedroom 4
- Features: Flooring (Hardwood), Window Treatments (Curtains/Drapes)
- Level: Second
- Area: 121 Square Feet
- Dimensions: 11X11
Bedroom 5
- Features: Flooring (Vinyl), Window Treatments (Blinds)
- Level: Basement
- Area: 120 Square Feet
- Dimensions: 10X12
Bonus room
- Features: Flooring (Other), Window Treatments (Display Window(s))
- Level: Basement
- Area: 260 Square Feet
- Dimensions: 13X20
Dining room
- Features: Flooring (Travertine), Window Treatments (Blinds)
- Level: Main
- Area: 182 Square Feet
- Dimensions: 13X14
Exercise room
- Features: Flooring (Hardwood)
- Level: Basement
- Area: 120 Square Feet
- Dimensions: 10X12
Family room
- Features: Flooring (Hardwood), Window Treatments (Blinds)
- Level: Main
- Area: 506 Square Feet
- Dimensions: 22X23
Kitchen
- Features: Kitchen (Island, Pantry-Walk-in, Custom Cabinetry, Pantry, SolidSurfaceCounter, Updated Kitchen), Flooring (Hardwood), Window Treatments (Blinds)
- Level: Main
- Area: 255 Square Feet
- Dimensions: 15X17
Laundry
- Features: Flooring (Vinyl)
- Level: Main
- Area: 70 Square Feet
- Dimensions: 7X10
Living room
- Features: Flooring (Hardwood), Window Treatments (Curtains/Drapes)
- Level: Main
- Area: 221 Square Feet
- Dimensions: 13X17
Office
- Features: Flooring (Carpet), Window Treatments (Blinds)
- Level: Main
- Area: 169 Square Feet
- Dimensions: 13X13
Office
- Features: Flooring (Hardwood), Window Treatments (Blinds)
- Level: Main
- Area: 132 Square Feet
- Dimensions: 11X12
Recreation room
- Features: Flooring (Carpet), Window Treatments (Display Window(s))
- Level: Basement
- Area: 352 Square Feet
- Dimensions: 16X22
Other
- Features: Flooring (Wood Laminate), Window Treatments (Blinds)
- Level: Basement
- Area: 195 Square Feet
- Dimensions: 13X15
Other
- Features: Flooring (Other), Window Treatments (Double Pane Windows)
- Level: Basement
- Area: 224 Square Feet
- Dimensions: 14X16
Heating
- Natural Gas, Steam, Radiant Floor
Cooling
- Central Air
Appliances
- Included: Microwave, Dishwasher, Refrigerator, Washer, Dryer, Disposal, Stainless Steel Appliance(s), Water Purifier
- Laundry: Gas Dryer Hookup, In Unit, Sink
Features
- Sauna, In-Law Floorplan, Walk-In Closet(s), High Ceilings, Open Floorplan, Special Millwork, Separate Dining Room, Pantry, Workshop
- Flooring: Hardwood, Laminate
- Basement: Finished,Egress Window,Rec/Family Area,Sleeping Area,Storage Space,Daylight,Full
- Attic: Unfinished
- Number of fireplaces: 1
- Fireplace features: Gas Log, Family Room
Interior area
- Total structure area: 6,029
- Total interior livable area: 5,350 sqft
- Finished area below ground: 1,747
Property
Parking
- Total spaces: 3
- Parking features: Asphalt, Garage Door Opener, Heated Garage, Garage, On Site, Garage Owned, Attached
- Attached garage spaces: 3
- Has uncovered spaces: Yes
Accessibility
- Accessibility features: No Disability Access
Features
- Stories: 2
- Patio & porch: Deck
- Has spa: Yes
- Spa features: Outdoor Hot Tub
- Fencing: Fenced
Lot
- Size: 10,018 Square Feet
Details
- Additional structures: Shed(s), Storage
- Parcel number: 07354020080000
- Special conditions: Home Warranty
Construction
Type & style
- Home type: SingleFamily
- Architectural style: Prairie
- Property subtype: Single Family Residence
Materials
- Vinyl Siding, Stone, Combination
- Foundation: Concrete Perimeter
- Roof: Asphalt
Condition
- New construction: No
- Year built: 2003
- Major remodel year: 2025
Details
- Builder model: PRAIRIE
- Warranty included: Yes
Utilities & green energy
- Electric: Circuit Breakers
- Sewer: Public Sewer
- Water: Public
Community & HOA
Community
- Features: Park, Tennis Court(s), Lake, Sidewalks, Street Lights, Street Paved
- Subdivision: Lancaster
HOA
- Has HOA: Yes
- Services included: Security, Exterior Maintenance, Lawn Care
- HOA fee: $300 annually
Location
- Region: Libertyville
Financial & listing details
- Price per square foot: $145/sqft
- Tax assessed value: $525,743
- Annual tax amount: $16,641
- Date on market: 5/28/2025
- Listing terms: Conventional
- Ownership: Fee Simple
Price history
| Date | Event | Price |
|---|---|---|
| 6/30/2025 | Sold | $775,000-3%$145/sqft |
Source:  MRED as distributed by MLS GRID #12372566 Report a problem MRED as distributed by MLS GRID #12372566 Report a problem | ||
| 6/26/2025 | Pending sale | $799,000$149/sqft |
Source: MRED as distributed by MLS GRID #12372566 Report a problem | ||
| 5/28/2025 | Contingent | $799,000$149/sqft |
Source: MRED as distributed by MLS GRID #12372566 Report a problem | ||
| 5/28/2025 | Listed for sale | $799,000$149/sqft |
Source: MRED as distributed by MLS GRID #12372566 Report a problem | ||
| 5/19/2025 | Listing removed | $799,000$149/sqft |
Source: MRED as distributed by MLS GRID #12330771 Report a problem | ||
| 5/12/2025 | Listed for sale | $799,000+107.5%$149/sqft |
Source: MRED as distributed by MLS GRID #12330771 Report a problem | ||
| 9/17/2014 | Sold | $385,000-18.9%$72/sqft |
Source: Public Record Report a problem | ||
| 8/30/2011 | Listing removed | $475,000$89/sqft |
Source: RE/MAX of Barrington #07771698 Report a problem | ||
| 5/17/2011 | Price change | $475,000-5%$89/sqft |
Source: RE/MAX of Barrington #07771698 Report a problem | ||
| 4/6/2011 | Listed for sale | $500,000+25.6%$93/sqft |
Source: RE/MAX of Barrington #07771698 Report a problem | ||
| 2/18/2008 | Sold | $398,000-9.9%$74/sqft |
Source: MRED as distributed by MLS GRID #06702730 Report a problem | ||
| 12/17/2004 | Sold | $441,500+2.7%$83/sqft |
Source: Public Record Report a problem | ||
| 7/30/2003 | Sold | $430,000$80/sqft |
Source: Public Record Report a problem | ||
Public tax history
| Year | Property taxes | Tax assessment |
|---|---|---|
| 2024 | $8 -99.9% | $198,988 +13.6% |
| 2023 | $16,641 +475362.3% | $175,230 +7.7% |
| 2022 | $4 | $162,687 +2.5% |
| 2021 | $4 -0.6% | $158,721 +11% |
| 2020 | $4 | $142,942 +3% |
| 2019 | -- | $138,792 -4.8% |
| 2018 | $8 | $145,716 +2.9% |
| 2017 | $8 -99.9% | $141,541 +4.7% |
| 2016 | $6,071 -61.6% | $135,239 +5.4% |
| 2015 | $15,802 +0.6% | $128,262 +7.7% |
| 2014 | $15,706 +4.5% | $119,097 -5.5% |
| 2012 | $15,023 +8.7% | $126,075 -7.5% |
| 2011 | $13,815 +13.8% | $136,255 -1.8% |
| 2010 | $12,138 -6.5% | $138,769 -11.6% |
| 2009 | $12,983 +3.5% | $157,033 -1.9% |
| 2008 | $12,547 +6.4% | $160,117 +7.7% |
| 2006 | $11,789 -0.6% | $148,684 |
| 2005 | $11,863 +6.4% | -- |
| 2004 | $11,146 +86% | -- |
| 2003 | $5,993 +7340.1% | -- |
| 2002 | $81 +3.5% | -- |
| 2001 | $78 | $791 |
Find assessor info on the county website
Neighborhood: 60048
Nearby homes
- $632,0005 bd4 ba3.5k sqft1591 S Lancaster Ln, Libertyville, IL 60048Sold
- $729,8005 bd4 ba3.5k sqft1611 S Lancaster Ln, Libertyville, IL 60048Off Market
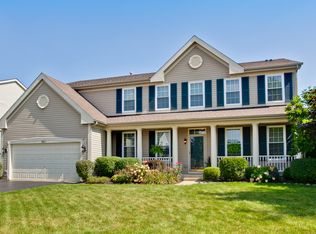
- $648,1004 bd2 ba3.4k sqft1602 S Falcon Dr, Libertyville, IL 60048Off Market
- $600,8004 bd3 ba2.9k sqft1608 S Falcon Dr, Libertyville, IL 60048Off Market
- $662,6004 bd3 ba3.6k sqft1581 S Lancaster Ln, Libertyville, IL 60048Off Market
- $635,6004 bd4 ba3.1k sqft1621 S Lancaster Ln, Libertyville, IL 60048Off Market
- $687,0005 bd4 ba3.4k sqft1584 S Falcon Dr, Libertyville, IL 60048Sold
- $647,1004 bd2 ba3.2k sqft1600 S Lancaster Ln, Libertyville, IL 60048Off Market
Nearby schools
GreatSchools rating
- 8/10Oak Grove Elementary SchoolGrades: K-8Distance: 1.9 mi
- 9/10Warren Township High SchoolGrades: 9-12Distance: 4 mi
Schools provided by the listing agent
- Elementary: Oak Grove Elementary School
- Middle: Oak Grove Elementary School
- High: Libertyville High School
- District: 68
Source: MRED as distributed by MLS GRID. This data may not be complete. We recommend contacting the local school district to confirm school assignments for this home.
Get a cash offer in 3 minutes
Find out how much your home could sell for in as little as 3 minutes with a no-obligation cash offer.
Estimated market value
$809,800
Get a cash offer in 3 minutes
Find out how much your home could sell for in as little as 3 minutes with a no-obligation cash offer.
Estimated market value
$809,800
- Illinois
- Lake County
- Libertyville
- 60048
- 1601 S Lancaster Ln
Nearby cities
Nearby neighborhoods
Nearby zip codes
Other Libertyville Topics
