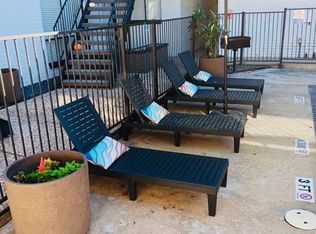
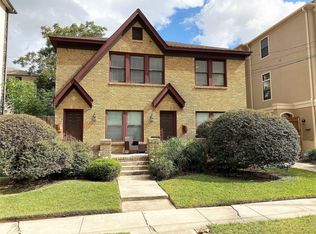
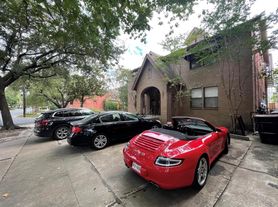
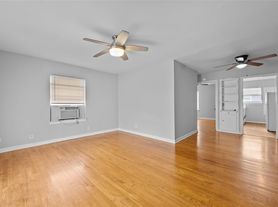
Price improved! This sophisticated 1-bedroom, 1-bath residence is tucked away within the lush, manicured grounds of River Oaks Gardens, offering a peaceful retreat in one of Houston's most vibrant central locations. The gated community features beautiful landscaping, a community pool, controlled access and an inviting sense of calm while remaining just a short walk from the iconic River Oaks Theatre, nearby grocery shopping, premier dining and boutique shopping destinations. Inside, the spacious home features beautiful wood and tile flooring, a stacked washer/dryer, refrigerator, wood-burning fireplace and recently updated A/C (2025). Step outside to a covered private balcony an ideal spot for morning coffee or evening relaxation. Assigned covered parking and convenient access to the Galleria, Downtown and the Texas Medical Center complete this centrally located Houston home.
Copyright notice - Data provided by HAR.com 2022 - All information provided should be independently verified.
Condo for rent
Condo
Available now
No pets
Air conditioner, electric
In unit laundry
1 Carport space parking
Electric
What's special
- 24 days |
- -- |
- -- |
Zillow last checked:
Listing updated:
Travel times

Let’s turn your rent into credit progress
Build credit history with every on-time payment and get credit for the payment you’re already making.
Facts & features
Interior
Bedrooms & bathrooms
- Bedrooms: 1
- Bathrooms: 1
- Full bathrooms: 1
Heating
- Electric
Cooling
- Air Conditioner, Electric
Appliances
- Included: Dishwasher, Dryer, Electric Oven, Garbage Disposal, Microwave Oven, Refrigerator, Stove, Washer, Washer/Dryer Stacked
- Laundry: In Unit
Features
- Balcony, Ceiling Fan(s), En-Suite Bath, Storage, Storage, Walk-In Closet(s)
- Flooring: Tile, Wood
- Has fireplace: Yes
Interior area
- Total interior livable area: 798 sqft
Property
Parking
- Total spaces: 1
- Parking features: Assigned, Carport, Open
- Has carport: Yes
- Has uncovered spaces: Yes
- Details: Contact manager
Features
- Stories: 1
- Patio & porch: Patio
- Exterior features: Balcony, Controlled Access, Door Person, En-Suite Bath, Garbage Service, Gated Community, Security, Trash Pick Up
- Pool features: Pool
Details
- Parcel number: 1141710170008
Construction
Type & style
- Home type: Condo
- Architectural style: Traditional
- Property subtype: Condo
Condition
- Year built: 1978
Building
Management
- Pets allowed: No
Community & HOA
Community
- Features: Gated, Pool
Location
- Region: Houston
Financial & listing details
- Lease term: Long Term,12 Months
Nearby apartments for rent
Price history
| Date | Event | Price |
|---|---|---|
| 10/6/2026 | Price change | $1,395-12.5%$2/sqft |
Source:  HAR #84164097 Report a problem HAR #84164097 Report a problem | ||
| 9/30/2026 | Listing removed | $189,000$237/sqft |
Source:  HAR #2306118 Report a problem HAR #2306118 Report a problem | ||
| 9/26/2026 | Listed for rent | $1,595$2/sqft |
Source: HAR #84164097 Report a problem | ||
| 8/14/2026 | Price change | $189,000-2.1%$237/sqft |
Source: HAR #2306118 Report a problem | ||
| 7/20/2026 | Price change | $193,000-1%$242/sqft |
Source: HAR #2306118 Report a problem | ||
| 7/16/2026 | Listed for sale | $195,000-1%$244/sqft |
Source: HAR #61332369 Report a problem | ||
| 9/14/2024 | Listing removed | $197,000-4.8%$247/sqft |
Source: HAR #86630798 Report a problem | ||
| 9/9/2024 | Price change | $207,000+4%$259/sqft |
Source: HAR #86630798 Report a problem | ||
| 9/2/2024 | Price change | $199,000-3.9%$249/sqft |
Source: HAR #86630798 Report a problem | ||
| 8/27/2024 | Listed for sale | $207,000$259/sqft |
Source: HAR #86630798 Report a problem | ||