Skip main navigation
For sale
  • $198,000

    1601 S Shepherd Dr APT 30, Houston, TX 77019

    1beds
    850sqft
    : 
    Loading
    Get pre-qualified
    Townhouse
    Built in 1978
    -- sqft lot
    $245,800 Zestimate®
    $233/sqft
    $432/mo HOA

    What's special

    Cozy wood-burning fireplaceBeautiful resort style poolThoughtfully designed floor planSerene garden settingOne-bedroom condoPrivate fenced patio
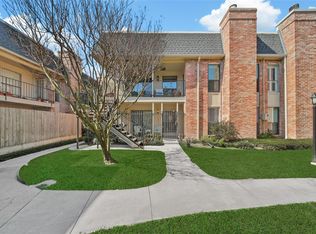
    Charming two-story, one-bedroom condo located in the highly sought-after River Oaks Gardens. Nestled among gorgeous, mature Oak trees in a serene garden setting. Inside you will find a thoughtfully designed floor plan with a cozy wood-burning fireplace. Your own private, fenced patio. Residents enjoy exceptional community amenities including concierge garbage pickup three days a week, a beautiful resort style pool, and 24/7 courtesy guards. Ideally situated with easy access to some of Houston's best shopping and dining, just minutes from the historic, newly restored River Oaks Theater, popular fitness studios like Barry's and Ryde, and everyday conveniences including Trader Joe's and Whole Foods. This is low-maintenance living in one of Houston's most desirable neighborhoods. Don't miss this one!!
    7 days
    |
    209
    |
    10
    |

    Likely to sell faster than

    Zillow last checked:

    Listing updated:

    Listed by:

    Lyla Gillaspie TREC #0706087 281-455-3254,

    Central Metro Realty

    Source: HAR,MLS#: 53935310MLS Logo

    Loading...

      Facts & features

      Interior

      Bedrooms & bathrooms
      • Bedrooms: 1
      • Bathrooms: 1
      • Full bathrooms: 1
      Heating
      • Electric
      Cooling
      • Electric
      Appliances
      • Included: Electric Oven, Electric Range, Dishwasher
      Features
      • 1 Bedroom Up
      • Has fireplace: Yes
      • Fireplace features: Wood Burning
      Interior area
      • Total structure area: 850
      • Total interior livable area: 850 sqft

      Property

      Parking
      • Total spaces: 1
      • Parking features: Electric Gate, Assigned, Carport, Detached Carport
      • Carport spaces: 1
      Features
      • Levels: Levels 1 and 2
      • Stories: 2
      Details
      • Parcel number: 1141710140012

      Construction

      Type & style
      • Home type: Townhouse
      • Architectural style: Traditional
      • Property subtype: Townhouse
      Materials
      • Brick, Wood Siding
      • Foundation: Slab
      • Roof: Composition
      Condition
      • New construction: No
      • Year built: 1978

      Utilities & green energy

      • Sewer: Public Sewer
      • Water: Public

      Community & HOA

      Community
      • Subdivision: River Oaks Gardens Condos
      HOA
      • HOA fee: $432 monthly
      Location
      • Region: Houston

      Financial & listing details

      • Price per square foot: $233/sqft
      • Tax assessed value: $212,863
      • Annual tax amount: $26
      • Date on market: 7/10/2026
      • Listing terms: Cash,Conventional
      • Ownership: Full Ownership

        Estimated market value

        $245,800

        $226,000 - $265,000

        $1,900/mo

        Price history

        DateEventPrice
        7/10/2026Listed for sale$198,000-5.7%$233/sqft
        Source: HAR #53935310 Report a problem
        9/4/2020Listing removed$1,495$2/sqft
        Source: Martha Turner Sotheby's #22673676 Report a problem
        8/17/2020Price change$1,495-2%$2/sqft
        Source: Martha Turner Sotheby's #22673676 Report a problem
        8/3/2020Listed for rent$1,525$2/sqft
        Source: Martha Turner Sotheby's #22673676 Report a problem
        5/18/2017Listing removed$210,000$247/sqft
        Source: Sotheby's International Realty - Briar Hollow Brokerage #82240428 Report a problem
        4/11/2017Pending sale$210,000$247/sqft
        Source: Sotheby's International Realty - Briar Hollow Brokerage #82240428 Report a problem
        3/29/2017Price change$210,000-2.3%$247/sqft
        Source: Sotheby's International Realty - Briar Hollow Brokerage #82240428 Report a problem
        3/8/2017Listed for sale$215,000$253/sqft
        Source: Martha Turner Sotheby's International Realty #82240428 Report a problem

        Public tax history

        YearProperty taxesTax assessment
        2025$26 -99%$212,863 +2.4%
        2024$2,617 +7.3%$207,880 -7.6%
        2023$2,439 -20.8%$224,913 +12.6%
        2022$3,079 $199,715 +4.2%
        2021-- $191,695 +1.8%
        2020$3,342 -8.7%$188,390 -11.5%
        2019$3,662 +18.8%$212,984 +15.3%
        2018$3,082 $184,703
        2017$3,082 +11%$184,703 +4.1%
        2016$2,777 +15.3%$177,437
        2015$2,408 $177,437 +17.3%
        2014$2,408 $151,256 +32.9%
        2013-- $113,775
        2012-- $113,775
        2011-- $113,775
        2010-- --
        2009-- $122,782 +13.2%
        2008-- $108,500
        2007-- $108,500 -1.7%
        2006-- $110,396
        2005-- --
        Find assessor info on the county website

        Monthly payment

        Est. payment

        Payment breakdown

        Explore the cost of this home by adjusting the details. Changes won't be saved.
        All calculations are estimates and provided by Zillow, Inc. for informational purposes only. Actual amounts may vary.
        HOA fees may include property taxes on listings classified as Co-Ops. Contact the listing agent and/or owner for fee details.
        Mortgage interest rates are dependent on a number of factors, including credit score, down payment, and repayment length. Interest rate data provided by Zillow Group Marketplace, Inc. as of 1/1/1970 from various mortgage lenders with which we have lead or other similar arrangements; the Estimated Payment is an average of those rates.
        See how much you could borrow to make a competitive offer.

        Climate risks

        Neighborhood: Neartown - Montrose

        Getting around

        89 / 100
        Very Walkable
        48 / 100
        Some Transit
        63 / 100
        Bikeable

        Nearby schools

        GreatSchools rating
        Schools provided by the listing agent
        • Elementary: Baker Montessori School
        • Middle: Lanier Middle School
        • High: Lamar High School (Houston)

        Source: HAR. This data may not be complete. We recommend contacting the local school district to confirm school assignments for this home.

        A local agent can set up tours, give advice and negotiate with sellers.

        A local lender can help you make sure your offer is ready when you are.

        Browse local experts

        Similar homes