Completely reimagined in 2025, this west-facing corner unit now features a jaw-dropping primary bath with floor-to-ceiling mosaic tile, Kohler fixtures, custom fluted vanity, rainfall shower, and pocket door for a private water closet all worthy of a boutique hotel. Add brand new washer/dryer, new kitchen appliances (fridge, oven, microwave), refreshed guest bath with frameless glass door and modern fixtures, new closet doors throughout the entire unit, and 2022 HVAC. This is the most updated unit you'll find at this price point. The open floor plan showcases 10-foot tray ceilings, warm hardwood floors, and floor-to-ceiling windows with beautiful wood blind treatments that flood the space with western light all afternoon and evening. The kitchen features Italian cabinets with 42-inch uppers, black granite counters, and a large breakfast island perfect for prepping appetizers or pouring cocktails while guests gather. The kitchen opens to the dining room (seats 8 comfortably), then to the living room where a gas fireplace anchors the space and opens to the 11-foot private balcony. Generous primary suite easily accommodates a king bed (currently furnished with a queen) and offers triple windows, coffered ceiling, two closets, direct balcony access, and that statement bath. Second bedroom features its own walk-in closet and works as guest room or home office. Guest bath updated with frameless glass shower door, new lighting, fan, and toilet. In-unit laundry. Attached heated parking space with room for storage unit. Monthly assessment $553 includes heated garage parking, heat, gas, water, building cable and internet. One block to Mariano's, with Jewel, Whole Foods and Trader Joe's just blocks beyond. Walk to Museum Park Campus, the lakefront bike path, Soldier Field, Shedd Aquarium, and Adler Planetarium. CTA el stop and Metra half a mile away. Easy access to Lake Shore Drive, I-55, and 90/94.
Closed
$385,000
1601 S State St Unit 3A, Chicago, IL 60616
2beds
--sqft
Condominium, Single Family Residence
Built in 2004
-- sqft lot
$384,100 Zestimate®
$--/sqft
$2,636 Estimated rent
Home value
$384,100
$357,000 - $411,000
$2,636/mo
Zestimate® history
Owner options
List your home for rent
$2,636/mo
Rent Zestimate®
Find your next renter with Zillow Rental Manager. Plus, with online applications, you can quickly screen prospective tenants – for free.
$2,636/mo
Rent Zestimate®
Refinance and save
$3,398/mo
Est. payment
Refinancing to a lower rate could help reduce your monthly payments and save thousands over the life of the loan.
$3,398/mo
Est. payment
Explore your selling options
Work with a Zillow partner agent
Leverage their expertise and Zillow's premium Showcase listings to get your home seen by more buyers.
Get startedList with your own agent
Get your home in front of millions of buyers by listing it on Zillow.
Learn how to do itSell it yourself
Take full control of how buyers see your home on Zillow by listing For Sale by Owner (FSBO).
List your homeWhat's special
Zillow last checked:
Listing updated:
Listed by:
Lisa Long-Brown 773-899-3771,
@properties Christie's International Real Estate
Bought with:
Grigory Pekarsky
Vesta Preferred LLC
Source: MRED as distributed by MLS GRID,MLS#: 12532503
Facts & features
Interior
Bedrooms & bathrooms
- Bedrooms: 2
- Bathrooms: 2
- Full bathrooms: 2
Rooms
- Room types: Storage, Terrace, Walk In Closet
Primary bedroom
- Features: Flooring (Hardwood), Bathroom (Full)
- Level: Main
- Area: 176 Square Feet
- Dimensions: 16X11
Bedroom 2
- Features: Flooring (Hardwood)
- Level: Main
- Area: 121 Square Feet
- Dimensions: 11X11
Dining room
- Features: Flooring (Hardwood)
- Level: Main
- Dimensions: COMBO
Kitchen
- Features: Kitchen (Island), Flooring (Hardwood)
- Level: Main
- Area: 100 Square Feet
- Dimensions: 10X10
Laundry
- Features: Flooring (Hardwood)
- Level: Main
- Area: 16 Square Feet
- Dimensions: 4X4
Living room
- Features: Flooring (Hardwood)
- Level: Main
- Area: 299 Square Feet
- Dimensions: 23X13
Storage
- Level: Main
- Area: 24 Square Feet
- Dimensions: 6X4
Other
- Features: Flooring (Slate)
- Level: Main
- Area: 44 Square Feet
- Dimensions: 4X11
Walk in closet
- Features: Flooring (Hardwood)
- Level: Main
- Area: 28 Square Feet
- Dimensions: 7X4
Heating
- Natural Gas
Cooling
- Central Air
Appliances
- Included: Range, Microwave, Dishwasher, Refrigerator, Freezer, Washer, Dryer, Disposal, Stainless Steel Appliance(s), Humidifier
- Laundry: Washer Hookup, In Unit
Features
- Storage, Built-in Features, Walk-In Closet(s)
- Flooring: Hardwood
- Windows: Screens
- Basement: None
- Number of fireplaces: 1
- Fireplace features: Gas Log, Gas Starter, Living Room
- Common walls with other units/homes: End Unit
Interior area
- Total structure area: 0
Property
Parking
- Total spaces: 1
- Parking features: Concrete, Garage Door Opener, Heated Garage, Yes, Garage Owned, Attached, Garage
- Attached garage spaces: 1
- Has uncovered spaces: Yes
Accessibility
- Accessibility features: No Disability Access
Features
- Exterior features: Balcony
Details
- Additional parcels included: 17223000781066
- Parcel number: 17223000771092
- Special conditions: List Broker Must Accompany
- Other equipment: TV-Cable, Intercom, Ceiling Fan(s)
Construction
Type & style
- Home type: Condo
- Property subtype: Condominium, Single Family Residence
Materials
- Block, Stone, Concrete
Condition
- New construction: No
- Year built: 2004
- Major remodel year: 2025
Utilities & green energy
- Electric: 150 Amp Service
- Sewer: Public Sewer
- Water: Lake Michigan
- Utilities for property: Cable Available
Green energy
- Water conservation: Low flow fixtures
Community & HOA
HOA
- Has HOA: Yes
- Amenities included: Elevator(s), Storage, Security Door Lock(s), Valet/Cleaner
- Services included: Heat, Air Conditioning, Water, Gas, Insurance, Security, Cable TV, Exterior Maintenance, Lawn Care, Scavenger, Snow Removal, Internet
- HOA fee: $553 monthly
Location
- Region: Chicago
Financial & listing details
- Tax assessed value: $298,070
- Annual tax amount: $6,331
- Date on market: 1/27/2026
- Listing terms: Conventional
- Ownership: Condo
Price history
| Date | Event | Price |
|---|---|---|
| 1/20/2026 | Sold | $385,000+7% |
Source:  MRED as distributed by MLS GRID #12532503 Report a problem MRED as distributed by MLS GRID #12532503 Report a problem | ||
| 6/3/2019 | Sold | $359,888 |
Source: MRED as distributed by MLS GRID #10350330 Report a problem | ||
Public tax history
| Year | Property taxes | Tax assessment |
|---|---|---|
| 2024 | $6,010 -5.4% | $29,807 -0.6% |
| 2023 | $6,350 +2.6% | $29,999 |
| 2022 | $6,190 +2.3% | $29,999 |
| 2021 | $6,051 -2.1% | $29,999 +8.2% |
| 2020 | $6,179 +1.8% | $27,737 -8.2% |
| 2019 | $6,068 +14.8% | $30,204 |
| 2018 | $5,288 | $30,204 |
Find assessor info on the county website
Neighborhood: South Loop
Nearby homes

- $184,2502 bd2 ba1k sqft1601 S State St UNIT 5G, Chicago, IL 60616Off Market
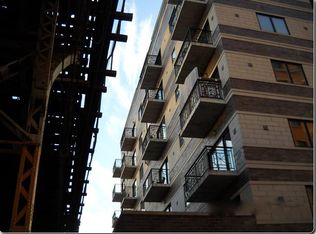
- $968,6004 bd4 ba4.5k sqft1601 S State St PENTHOUSE 2, Chicago, IL 60616Off Market
- $204,1702 bd2 ba1.1k sqft1601 S State St UNIT 4C, Chicago, IL 60616Off Market
- $790,560-- bd-- ba-- sqft1601 S State St PENTHOUSE 1, Chicago, IL 60616Off Market
- $2,8002 bd2 ba1.2k sqft1601 S State St UNIT 2I, Chicago, IL 60616For Rent
- $197,070-- bd-- ba-- sqft1601 S State St, Chicago, IL 60616Off Market
- $12,200-- bd-- ba-- sqft1601 S State St, Chicago, IL 60616Off Market
- $12,200-- bd-- ba-- sqft1601 S State St, Chicago, IL 60616Off Market
- $236,790-- bd-- ba-- sqft1601 S State St, Chicago, IL 60616Off Market
Nearby schools
GreatSchools rating
- 8/10South Loop Elementary SchoolGrades: PK-8Distance: 0.1 mi
- 1/10Phillips Academy High SchoolGrades: 9-12Distance: 2.5 mi
Schools provided by the listing agent
- District: 299
Source: MRED as distributed by MLS GRID. This data may not be complete. We recommend contacting the local school district to confirm school assignments for this home.
Get a cash offer in 3 minutes
Find out how much your home could sell for in as little as 3 minutes with a no-obligation cash offer.
Estimated market value
$384,100
Get a cash offer in 3 minutes
Find out how much your home could sell for in as little as 3 minutes with a no-obligation cash offer.
Estimated market value
$384,100
- Illinois
- Cook County
- Chicago
- 60616
- South Loop
- 1601 S State St Unit 3A
