You can't beat the location of this home. Enjoy all that Grand Rapids has to offer; many restaurants, shopping and near snowmobile/ATV trails. Enjoy family gatherings in the spacious dining room with a gas fireplace and deck access. The kitchen offers ample cabinet space and a breakfast bar with a pantry. Three upper-level bedrooms and a full bath cater to your needs. The lower level boasts a family room, two more bedrooms, and an updated ¾ bath with a sauna for relaxing at the end of the day. Outside, revel in the private backyard with a fire pit and ample space for fun at just under an acre. An inviting front patio and two-car insulated garage complete this perfect package. Your ideal home awaits!
Closed
$250,000
1601 SE 4th Ave, Grand Rapids, MN 55744
5beds
1,882sqft
Single Family Residence
Built in 1973
0.82 Acres Lot
$290,000 Zestimate®
$133/sqft
$2,067 Estimated rent
Home value
$290,000
$276,000 - $305,000
$2,067/mo
Zestimate® history
Owner options
List your home for rent
$2,067/mo
Rent Zestimate®
Find your next renter with Zillow Rental Manager. Plus, with online applications, you can quickly screen prospective tenants – for free.
$2,067/mo
Rent Zestimate®
Refinance and save
$1,516/mo
Est. payment
Refinancing to a lower rate could help reduce your monthly payments and save thousands over the life of the loan.
$1,516/mo
Est. payment
Explore your selling options
Work with a Zillow partner agent
Leverage their expertise and Zillow's premium Showcase listings to get your home seen by more buyers.
Get startedList with your own agent
Get your home in front of millions of buyers by listing it on Zillow.
Learn how to do itSell it yourself
Take full control of how buyers see your home on Zillow by listing For Sale by Owner (FSBO).
List your homeWhat's special
Gas fireplaceDeck accessSpacious dining roomAmple cabinet spacePrivate backyard
Zillow last checked:
Listing updated:
Listed by:
Brian Johnson 763-458-1900,
Keller Williams Classic Realty,
Kristi Johnson 763-232-3214
Bought with:
Alexandra E. Bloch
EDGE OF THE WILDERNESS REALTY
Source: NorthstarMLS as distributed by MLS GRID,MLS#: 6409087
Facts & features
Interior
Bedrooms & bathrooms
- Bedrooms: 5
- Bathrooms: 2
- Full bathrooms: 1
- 3/4 bathrooms: 1
Bedroom
- Level: Main
- Area: 130 Square Feet
- Dimensions: 10x13
Bedroom 2
- Level: Main
- Area: 81 Square Feet
- Dimensions: 9x9
Bedroom 3
- Level: Main
- Area: 150 Square Feet
- Dimensions: 10x15
Bedroom 4
- Level: Lower
- Area: 180 Square Feet
- Dimensions: 12x15
Bedroom 4
- Level: Lower
- Area: 117 Square Feet
- Dimensions: 9x13
Bedroom 5
- Level: Lower
- Area: 126 Square Feet
- Dimensions: 9x14
Deck
- Level: Main
Dining room
- Level: Main
- Area: 180 Square Feet
- Dimensions: 12x15
Family room
- Level: Lower
- Area: 180 Square Feet
- Dimensions: 12x15
Laundry
- Level: Lower
- Area: 234 Square Feet
- Dimensions: 13x18
Living room
- Level: Main
- Area: 208 Square Feet
- Dimensions: 13x16
Heating
- Baseboard, Hot Water
Cooling
- Window Unit(s)
Appliances
- Laundry: Lower Level
Features
- Basement: Block,Walk-Out Access
- Has fireplace: No
Interior area
- Total structure area: 1,882
- Total interior livable area: 1,882 sqft
- Finished area above ground: 1,168
- Finished area below ground: 714
Property
Parking
- Total spaces: 2
- Parking features: Detached Garage
- Garage spaces: 2
Accessibility
- Accessibility features: None
Features
- Levels: Multi/Split
- Patio & porch: Deck
Lot
- Size: 0.82 Acres
- Dimensions: 196 x 174 x 196 x 174
Details
- Foundation area: 1168
- Parcel number: 915801210
- Zoning description: Residential-Single Family
Construction
Type & style
- Home type: SingleFamily
- Property subtype: Single Family Residence
Materials
- Roof: Asphalt
Condition
- New construction: No
- Year built: 1973
Utilities & green energy
- Gas: Natural Gas
- Sewer: City Sewer/Connected
- Water: City Water/Connected
Community & HOA
Community
- Subdivision: Johnson-Black Add To Gr
HOA
- Has HOA: No
Location
- Region: Grand Rapids
Financial & listing details
- Price per square foot: $133/sqft
- Tax assessed value: $203,800
- Annual tax amount: $2,599
- Date on market: 8/4/2023
- Cumulative days on market: 6 days
- Road surface type: Paved
Price history
| Date | Event | Price |
|---|---|---|
| 9/15/2023 | Sold | $250,000$133/sqft |
Source:  NorthstarMLS as distributed by MLS GRID #6409087 Report a problem NorthstarMLS as distributed by MLS GRID #6409087 Report a problem | ||
| 8/10/2023 | Pending sale | $250,000$133/sqft |
Source: NorthstarMLS as distributed by MLS GRID #6409087 Report a problem | ||
| 8/4/2023 | Listed for sale | $250,000+47.1%$133/sqft |
Source: NorthstarMLS as distributed by MLS GRID #6409087 Report a problem | ||
| 4/13/2020 | Sold | $169,900-2.9%$90/sqft |
Source: NorthstarMLS as distributed by MLS GRID #5315345 Report a problem | ||
| 2/19/2020 | Pending sale | $174,900$93/sqft |
Source: Coldwell Banker Northwoods Realty #5315345 Report a problem | ||
| 1/17/2020 | Price change | $174,900-2.8%$93/sqft |
Source: Coldwell Banker Northwoods Realty #5315345 Report a problem | ||
| 11/11/2019 | Price change | $179,900-2.7%$96/sqft |
Source: Coldwell Banker Northwoods Realty #5315345 Report a problem | ||
| 9/25/2019 | Listed for sale | $184,900+13.4%$98/sqft |
Source: COLDWELL BANKER NORTHWOODS #9933762 Report a problem | ||
| 8/22/2012 | Sold | $163,000-3.5%$87/sqft |
Source:  Lake Superior Area Realtors as distributed by MLS GRID #1297274 Report a problem Lake Superior Area Realtors as distributed by MLS GRID #1297274 Report a problem | ||
| 3/27/2012 | Price change | $168,900-2.9%$90/sqft |
Source: Coldwell Banker Northwoods Realty #9919703 Report a problem | ||
| 8/11/2011 | Price change | $174,000-1.4%$92/sqft |
Source: Northwoods Realty #9919703 Report a problem | ||
| 6/3/2011 | Listed for sale | $176,500+10.4%$94/sqft |
Source: Itasca Realty Lakes & Homes #3954023 Report a problem | ||
| 10/2/2007 | Sold | $159,900$85/sqft |
Source: Public Record Report a problem | ||
Public tax history
| Year | Property taxes | Tax assessment |
|---|---|---|
| 2025 | $2,071 -16.6% | $175,592 -0.4% |
| 2024 | $2,483 -4.5% | $176,355 -5% |
| 2023 | $2,599 +16.8% | $185,665 |
| 2022 | $2,225 +18.8% | -- |
| 2021 | $1,873 -4.6% | -- |
| 2020 | $1,963 +2.5% | -- |
| 2019 | $1,915 +6% | -- |
| 2018 | $1,806 -15.7% | -- |
| 2017 | $2,142 +6.4% | -- |
| 2016 | $2,014 | -- |
| 2015 | $2,014 +5.8% | -- |
| 2014 | $1,904 | -- |
| 2013 | -- | -- |
| 2012 | -- | -- |
| 2011 | -- | -- |
| 2010 | -- | -- |
Find assessor info on the county website
Neighborhood: 55744
Nearby homes
- $225,4003 bd1 ba1k sqft1507 SE 4th Ave, Grand Rapids, MN 55744Off Market
- $345,4005 bd3 ba2.5k sqft323 SE 17th St, Grand Rapids, MN 55744Off Market
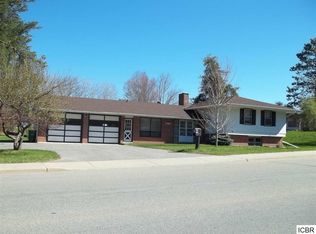
- $325,0002 bd2 ba1.6k sqft1610 SE 3rd Ave, Grand Rapids, MN 55744Sold
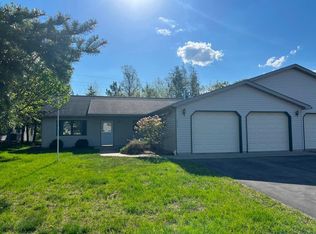
- $325,0002 bd2 ba1.7k sqft1608 SE 3rd Ave, Grand Rapids, MN 55744Sold
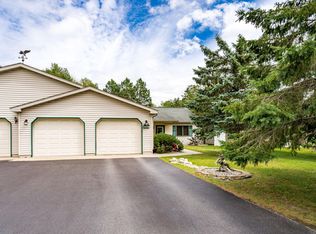
- $280,1001 bd-- ba1.3k sqft1612 SE 3rd Ave, Grand Rapids, MN 55744Off Market
- $224,5004 bd2 ba2.4k sqft1604 SE 4th Ave, Grand Rapids, MN 55744Off Market
- $--2 bd1 ba-- sqft1604 SE 4th Ave #1, Grand Rapids, MN 55744Off Market
- $350,4002 bd-- ba1.7k sqft1606 SE 3rd Ave, Grand Rapids, MN 55744Off Market
Nearby schools
GreatSchools rating
- 8/10East Rapids ElementaryGrades: 3-5Distance: 2.1 mi
- 5/10Robert J. Elkington Middle SchoolGrades: 6-8Distance: 2 mi
- 7/10Grand Rapids Senior High SchoolGrades: 9-12Distance: 2.4 mi


Get pre-qualified for a loan
At Zillow Home Loans, we can pre-qualify you in as little as 5 minutes with no impact to your credit score.An equal housing lender. NMLS #10287.
- Minnesota
- Itasca County
- Grand Rapids
- 55744
- 1601 SE 4th Ave
Nearby cities
Nearby zip codes
Other Grand Rapids Topics
