Oasis Village-Looking for the perfect second home or year-round residence, Look no further than this beautifully updated furnished 2-bedroom 1 bath SWMH. This home has been thoughtfully renovated updates include insolated Drywall throughout, CPVC plumbing, new hot water heater 2023, Aluminum Pan Roof, New Central AC 2024. The home features spacious kitchen with solid wood cabinets w/ample storage, tile floors, & ceiling fans. Outside you'll find a covered patio area w/sunshade, ample parking for your boat & trailer, hurricane shutters, storage and so much more! Located in Oasis Village 55+ community, amenities include, heated pool, Pickle ball, shuffleboard, Billard room & more! Conveniently located close to Lake Okeechobee, Shopping and dining. Seller concessions available. Call today
For sale
Price cut: $6.6K (8/15)
$79,900
1601 Us, Okeechobee, FL 34974
2beds
572sqft
Condominium, Manufactured Home, Single Family Residence
Built in 1967
-- sqft lot
$-- Zestimate®
$140/sqft
$130/mo HOA
What's special
Ceiling fansTile floorsHurricane shutters
- 130 days
- 89
- 3
Zillow last checked:
Listing updated:
Listed by:
Karen D Millette 863-447-0742,
Florida Homes Realty & Mortgag
Source: BeachesMLS,MLS#: B26036321 Originating MLS: BeachesMLS
Originating MLS: BeachesMLSFacts & features
Interior
Bedrooms & bathrooms
- Bedrooms: 2
- Bathrooms: 1
- Full bathrooms: 1
- Main level bathrooms: 1
- Main level bedrooms: 2
Primary bedroom
- Description: ceiling fan- built-in mirrored closet- drywall
- Level: Main
- Area: 120
- Dimensions: 10 X 12
Bedroom 2
- Description: Ceiling Fan-Drywall- Tile floors
- Level: Main
- Area: 72
- Dimensions: 9 X 8
Kitchen
- Description: pass-through- solid wood cabinets-CPVC Plumbing
- Level: Main
- Area: 110
- Dimensions: 11 X 10
Laundry
- Description: Storage and Laundry room washer only
- Level: Lower
- Area: 192
- Dimensions: 16 X 12
Living room
- Description: Ceiling Fan -Tile floors- Drywall
- Level: Main
- Area: 156
- Dimensions: 12 X 13
Heating
- Central, Electric
Cooling
- Central Air, Ceiling Fan(s)
Appliances
- Included: Electric Range, Electric Water Heater, Ice Maker, Microwave, Range, Refrigerator, Water Heater, Washer, Owned Water Heater
- Laundry: Lower Level, Laundry Room, In Unit
Features
- Built-in Features, Kitchen/Dining Combo, Other, Split Bedrooms, Tub Shower
- Flooring: Tile
- Windows: Bay Window(s)
- Has fireplace: No
- Furnished: Yes
Interior area
- Total structure area: 2,181
- Total interior livable area: 572 sqft
Video & virtual tour
Property
Parking
- Total spaces: 2
- Parking features: Concrete, Driveway, Open
- Uncovered spaces: 2
Accessibility
- Accessibility features: None
Features
- Levels: One
- Stories: 1
- Entry location: Under carport and side door
- Patio & porch: Covered, Deck, Patio
- Exterior features: Outdoor Living Area
- Pool features: Association, Heated
- Has view: Yes
- View description: Other
Lot
- Size: 4,443 Square Feet
- Dimensions: 50 x 90
- Features: Interior Lot, None, < 1/4 Acre
Details
- Additional structures: Storage, Workshop
- Parcel number: 13437350050000001250
- Zoning: RESI
- Special conditions: Standard
- Other equipment: Dehumidifier
Construction
Type & style
- Home type: Condo
- Architectural style: Other,Mobile Home
- Property subtype: Condominium, Manufactured Home, Single Family Residence
Materials
- Other, See Remarks, Vinyl Siding
- Foundation: Permanent
- Roof: Aluminum,Other
Condition
- Resale
- New construction: No
- Year built: 1967
Utilities & green energy
- Electric: 100 Amp Service
- Sewer: Public Sewer
- Water: Public
- Utilities for property: Cable Available, Electricity Connected, Sewer Connected
Community & HOA
Community
- Security: None
- Senior community: Yes
- Subdivision: OASIS VILLAGE
HOA
- Has HOA: Yes
- Amenities included: Billiard Room, Clubhouse, Library, Pickleball, Pool, Parking, Shuffleboard Court, Tennis Court(s)
- Services included: Recreation Facilities, Trash
- HOA fee: $781 semi-annually
- HOA name: Oasis Village
- HOA phone: 772-234-3005
Location
- Region: Okeechobee
Financial & listing details
- Price per square foot: $140/sqft
- Tax assessed value: $37,012
- Annual tax amount: $835
- Date on market: 6/3/2026
- Cumulative days on market: 132 days
- Listing terms: Cash
- Electric utility on property: Yes
- Road surface type: Paved
- Body type: Single Wide
Estimated market value
Not available
Estimated sales range
Not available
$1,267/mo
Price history
| Date | Event | Price |
|---|---|---|
| 8/15/2026 | Price change | $79,900-7.6%$140/sqft |
Source:  BeachesMLS #B26036321 Report a problem BeachesMLS #B26036321 Report a problem | ||
| 6/3/2026 | Listed for sale | $86,500$151/sqft |
Source: BeachesMLS #B26036321 Report a problem | ||
Public tax history
Tax history is unavailable.
Monthly payment
Est. payment
Payment breakdown
Explore the cost of this home by adjusting the details. Changes won't be saved.Climate risks
Neighborhood: 34974
Nearby schools
Schools provided by the listing agent
- Elementary: Central
- Middle: Yearling
- High: Okeechobee
Source: BeachesMLS. This data may not be complete. We recommend contacting the local school district to confirm school assignments for this home.
Similar homes
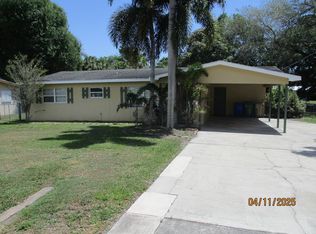
- $74,5002 bd2 ba506 sqft6673 SE 56th Lane, Okeechobee, FL 34974For Sale
 MLS ID #B26005342, Jody Carter, Lake O Real Estate, LLC. BeachesMLS
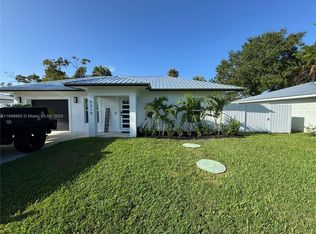
 - $83,0001 bd1 ba772 sqft5320 SE 65TH Terrace SE, Okeechobee, FL 34974For Sale
 MLS ID #B26084360, Judith A. Pokorny, Key to Florida Realty. BeachesMLS
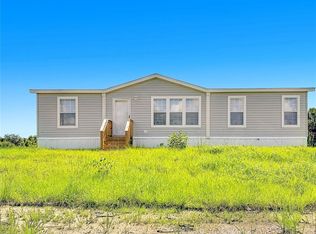
 - $79,0002 bd1 ba396 sqft6494 SE 54th Lane, Okeechobee, FL 34974For Sale
 MLS ID #F10527751, Jody Carter, Lake O Real Estate, LLC. BeachesMLS
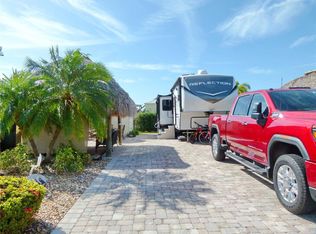
 - $75,9001 bd2 ba650 sqft95 Pennsylvania, Okeechobee, FL 34974For Sale
 MLS ID #11589670, Steve Koleno, BEYCOME OF FLORIDA LLC. NY State MLS
 - $102,9991 bd2 ba635 sqft5374 SE 64th Terrace, Okeechobee, FL 34974For SaleMLS ID #B26071175, Donna L Huth, Florida Homes Realty & Mortgag. BeachesMLS
- $55,0002 bd1 ba499 sqft6502 SE 54th Lane, Okeechobee, FL 34974For SaleMLS ID #B26018701, Jamie Michele Suggs, Florida Homes Realty & Mortgag. BeachesMLS
- $60,0001 bd1 ba615 sqft6695 SE 56TH Street, Okeechobee, FL 34974For SaleMLS ID #B26078430, Jody Carter, Lake O Real Estate, LLC. BeachesMLS
- $79,5501 bd1 ba395 sqft6665 SE 56TH Street, Okeechobee, FL 34974For SaleMLS ID #B26054404, Judith A. Pokorny, Key to Florida Realty. BeachesMLS
- $58,0002 bd1 ba600 sqft2809 SE 38TH AVENUE, OKEECHOBEE, FL 34974For Sale
 MLS ID #A4695241, Scott Fader, JOSEPH WALTER REALTY LLC. Stellar MLS
 - $113,4902 bd1 ba520 sqft1291 NE 11TH STREET, OKEECHOBEE, FL 34972For SaleMLS ID #A4708460, Karl Erickson, FLORIDA HOMES REALTY & MORTGAGE. Stellar MLS
- $73,0001 bd1 ba385 sqft6445 SE 51st Street, Okeechobee, FL 34974For SaleMLS ID #F10527733, Jody Carter, Lake O Real Estate, LLC. BeachesMLS
- $97,5001 bd1 ba414 sqft6494 SE 55th Street, Okeechobee, FL 34974For SaleMLS ID #B26073683, Winston Wade Ward II, Integrity Realty Group of Florida LLC. BeachesMLS
- $45,0001 bd1 ba378 sqft7950 HWY 78 #184, Okeechobee, FL 34974For SaleMLS ID #B26056292, Jody Carter, Lake O Real Estate, LLC. BeachesMLS
- $105,0003 bd2 ba784 sqft426 NE 31st Terrace, Okeechobee, FL 34974For SaleMLS ID #B26020053, Amber McKinney, Solis Realty Group LLC. BeachesMLS
- $99,0001 bd1 ba496 sqft6444 SE 51st Lane, Okeechobee, FL 34974For SaleMLS ID #F10546878, Jody Carter, Lake O Real Estate, LLC. BeachesMLS
