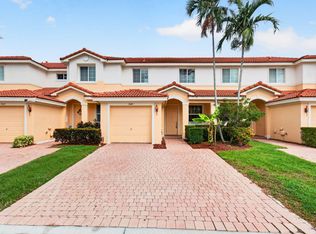
Feel comfortable and at home at this renovated 2/2 single family home with a garage, this home is bigger than it looks! Active 55+community of Leisureville is full of activities, for you to enjoy! Corner home, full of windows, almost 1600 sq ft with a separate dining area, den, screened in AND additional patio. Features a newer kitchen with Granite and extra cabinets, impact windows & sliders, Split Bedroom layout, newer Roof 2025, A/C, W/D and Hot Water Heater. Owner will consider removing furniture. No pets please. with Heated & Cooled Pool, Clubhouse, Bocci Ball, Billards, Great Exercise Room, Game Room, 9 Hole Golf Course. Hotwire Cable TV and Internet Included. Lots of Social activities. Also for sale!
House for rent
Singlefamily
Available now
No pets
Air conditioner, central air, electric
Electric dryer hookup laundry
2 Attached garage spaces parking
Central, electric
What's special
Heated and cooled poolFull of windowsHot water heaterSplit bedroom layoutAdditional patioCorner homeSeparate dining area
- 1 day |
- -- |
- -- |
Zillow last checked:
Listing updated:
Travel times

Let’s turn your rent into credit progress
Build credit history with every on-time payment and get credit for the payment you’re already making.
Facts & features
Interior
Bedrooms & bathrooms
- Bedrooms: 2
- Bathrooms: 2
- Full bathrooms: 2
Heating
- Central, Electric
Cooling
- Air Conditioner, Central Air, Electric
Appliances
- Included: Dishwasher, Dryer, Electric Range, Electric Water Heater, Freezer, Garbage Disposal, Ice Maker, Microwave Oven, Oven, Refrigerator, Washer, Water Heater
- Laundry: Electric Dryer Hookup, In Garage, In Unit, Inside, Main Level, Sink, Washer Hookup
Features
- Bedroom Layout - Split, Ceiling Fan(s), Walk-In Closet(s)
- Flooring: Tile
- Furnished: Yes
Interior area
- Total interior livable area: 1,582 sqft
Video & virtual tour
Property
Parking
- Total spaces: 2
- Parking features: Attached, Driveway, Garage, Open
- Has attached garage: Yes
- Has uncovered spaces: Yes
- Details: Contact manager
Features
- Stories: 1
- Exterior features: Bedroom Layout - Split, Garden, Management, Parking, Tennis Court(s)
- Has private pool: Yes
- Pool features: Pool
- Has spa: Yes
- Spa features: Spa
- Has view: Yes
- View description: Garden
Lot
- Features: Corner Lot, Garden
Details
- Additional structures: Garage(s), Tennis Court(s)
- Parcel number: 08434532041180170
Construction
Type & style
- Home type: SingleFamily
- Property subtype: SingleFamily
Materials
- Roof: Concrete,Tile
Condition
- Year built: 1976
Utilities & green energy
- Utilities for property: Cable, Cable Connected, Garbage, Internet, Sewage
Community & HOA
Community
- Features: Golf, Pool, Tennis Court(s)
- Senior community: Yes
HOA
- Amenities included: Tennis Court(s)
Location
- Region: Boynton Beach
Financial & listing details
- Lease term: 12 Months
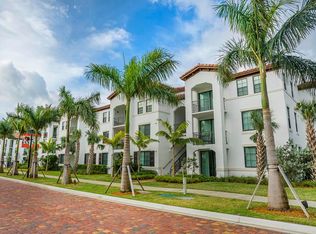
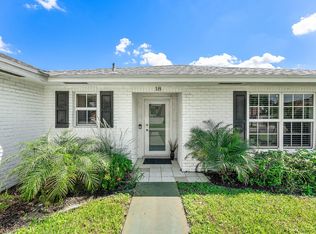
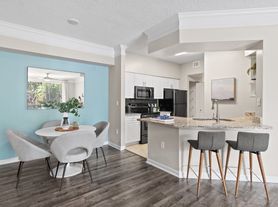
Nearby apartments for rent
Price history
| Date | Event | Price |
|---|---|---|
| 10/11/2026 | Listed for rent | $2,650+6%$2/sqft |
Source: BeachesMLS #B26087006 Report a problem | ||
| 9/26/2026 | Listing removed | $347,000$219/sqft |
Source:  BeachesMLS #B26006751 Report a problem BeachesMLS #B26006751 Report a problem | ||
| 3/25/2026 | Price change | $347,000-3.6%$219/sqft |
Source: BeachesMLS #B26006751 Report a problem | ||
| 1/9/2026 | Listed for sale | $359,900-4%$227/sqft |
Source: BeachesMLS #RX-11152961 Report a problem | ||
| 12/29/2025 | Listing removed | $375,000$237/sqft |
Source: EXIT Realty broker feed #280281 Report a problem | ||
| 8/25/2025 | Price change | $375,000+4.2%$237/sqft |
Source:  Exit Realty #280281 Report a problem Exit Realty #280281 Report a problem | ||
| 7/12/2025 | Price change | $359,900-4%$227/sqft |
Source:  Stellar MLS #O6224751 Report a problem Stellar MLS #O6224751 Report a problem | ||
| 6/23/2025 | Listed for sale | $375,000$237/sqft |
Source:  Realtor Association of Indian River County #280281 Report a problem Realtor Association of Indian River County #280281 Report a problem | ||
| 5/27/2025 | Contingent | $375,000+1.4%$237/sqft |
Source: Realtor Association of Indian River County #280281 Report a problem | ||
| 5/19/2025 | Listed for sale | $369,900$234/sqft |
Source: Stellar MLS #O6224751 Report a problem | ||
| 5/2/2025 | Pending sale | $369,900$234/sqft |
Source: Exit Realty #O6224751 Report a problem | ||
| 4/3/2025 | Price change | $369,900-1.4%$234/sqft |
Source: Exit Realty #O6224751 Report a problem | ||
| 2/17/2025 | Pending sale | $375,000+1.4%$237/sqft |
Source: Realtor Association of Indian River County #280281 Report a problem | ||
| 1/5/2025 | Price change | $369,900-1.4%$234/sqft |
Source: Stellar MLS #O6224751 Report a problem | ||
| 9/4/2024 | Price change | $375,000-0.2%$237/sqft |
Source: Realtor Association of Indian River County #280281 Report a problem | ||
| 8/31/2024 | Price change | $375,900-1.1%$238/sqft |
Source: Stellar MLS #O6224751 Report a problem | ||
| 7/24/2024 | Listing removed | -- |
Source: BeachesMLS #F10450754 Report a problem | ||
| 7/18/2024 | Listed for sale | $379,900+192.2%$240/sqft |
Source: Stellar MLS #O6224751 Report a problem | ||
| 7/12/2024 | Listed for rent | $2,500$2/sqft |
Source: BeachesMLS #F10450754 Report a problem | ||
| 11/30/2007 | Sold | $130,000+0.1%$82/sqft |
Source: Public Record Report a problem | ||
| 5/2/2003 | Sold | $129,900$82/sqft |
Source: Public Record Report a problem | ||