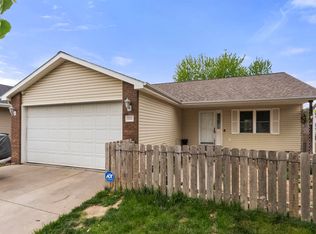
Fabulous walkout ranch in SW Lincoln offering 3 bedrooms, 2 bathrooms, a 2-stall garage, & a large fenced backyard! The main floor features a spacious living room that flows into the dining area & kitchen, creating an open space. Two generously sized bedrooms & a full bathroom complete the main level, while a patio door leads to the deck. The fully finished walkout basement offers a family room, 3rd legal bedroom, 2nd bathroom, laundry area, & plenty of storage space.This home is packed with updates & smart features including app-controlled exterior garage lighting, app-enabled garage door keypad, smart doorbell, garage app, & Bluetooth speakers in the upstairs bathroom. The main bath was updated in 2025 w/ a new tub, fixtures, & paint, while brand-new basement carpet was installed in 2026. All kitchen appliances stay, including newer black stainless steel appliances. Additional pantry & specialty storage cabinets have been added in the dining area. A Must See!
Pending
Price cut: $5K (6/20)
$314,900
1601 SW 25th St, Lincoln, NE 68522
3beds
1,908sqft
Single Family Residence
Built in 2002
6,098 Square Feet Lot
$-- Zestimate®
$165/sqft
$-- HOA
What's special
Large fenced backyardBrand-new basement carpetPlenty of storage spaceFamily roomLaundry areaApp-controlled exterior garage lightingSmart doorbell
- 16 days |
- 1,059 |
- 76 |
Likely to sell faster than
Zillow last checked:
Listing updated:
Listed by:
Johanna Rhoads 402-617-4678,
REMAX Concepts
Source: GPRMLS,MLS#: 22617473
Facts & features
Interior
Bedrooms & bathrooms
- Bedrooms: 3
- Bathrooms: 2
- Full bathrooms: 2
- Main level bathrooms: 1
Primary bedroom
- Level: Main
Bedroom 2
- Level: Main
Bedroom 3
- Level: Basement
Basement
- Area: 979
Heating
- Natural Gas, Forced Air
Cooling
- Central Air
Appliances
- Included: Range, Refrigerator, Dishwasher, Disposal, Microwave
Features
- Basement: Walk-Out Access
- Number of fireplaces: 1
Interior area
- Total structure area: 1,908
- Total interior livable area: 1,908 sqft
- Finished area above ground: 979
- Finished area below ground: 929
Property
Parking
- Total spaces: 2
- Parking features: Attached
- Attached garage spaces: 2
Features
- Patio & porch: Porch
- Fencing: Chain Link
Lot
- Size: 6,098 Square Feet
- Dimensions: 100 x 65
- Features: Up to 1/4 Acre.
Details
- Parcel number: 1033119007000
Construction
Type & style
- Home type: SingleFamily
- Architectural style: Ranch
- Property subtype: Single Family Residence
Materials
- Foundation: Concrete Perimeter
Condition
- Not New and NOT a Model
- New construction: No
- Year built: 2002
Utilities & green energy
- Sewer: Public Sewer
- Water: Public
Community & HOA
Community
- Subdivision: ASPEN RIDGE ADDITION
HOA
- Has HOA: No
Location
- Region: Lincoln
Financial & listing details
- Price per square foot: $165/sqft
- Tax assessed value: $307,300
- Annual tax amount: $3,948
- Date on market: 6/20/2026
- Listing terms: Private Financing Available,VA Loan,FHA,Conventional,Cash
- Ownership: Fee Simple
Estimated market value
Not available
Estimated sales range
Not available
Not available
Price history
| Date | Event | Price |
|---|---|---|
| 7/3/2026 | Pending sale | $314,900$165/sqft |
Source: | ||
| 6/20/2026 | Price change | $314,900-1.6%$165/sqft |
Source: | ||
| 6/10/2026 | Listed for sale | $319,900+14.3%$168/sqft |
Source: | ||
| 10/17/2022 | Listing removed | -- |
Source: Owner Report a problem | ||
| 8/30/2022 | Pending sale | $279,999$147/sqft |
Source: Owner Report a problem | ||
| 8/25/2022 | Price change | $279,999-1.8%$147/sqft |
Source: Owner Report a problem | ||
| 8/15/2022 | Listed for sale | $285,000+5.6%$149/sqft |
Source: Owner Report a problem | ||
| 4/7/2022 | Sold | $270,000+12.5%$142/sqft |
Source: | ||
| 2/25/2022 | Pending sale | $240,000$126/sqft |
Source: | ||
| 2/22/2022 | Listed for sale | $240,000+24.4%$126/sqft |
Source: | ||
| 3/24/2021 | Listing removed | -- |
Source: Owner Report a problem | ||
| 2/14/2020 | Sold | $193,000-1.3%$101/sqft |
Source: Public Record Report a problem | ||
| 1/11/2020 | Pending sale | $195,500$102/sqft |
Source: Owner Report a problem | ||
| 11/10/2019 | Listed for sale | $195,500+30.4%$102/sqft |
Source: Owner Report a problem | ||
| 3/24/2011 | Listing removed | $149,900+1.3%$79/sqft |
Source: Owner Report a problem | ||
| 3/22/2010 | Sold | $148,000-1.3%$78/sqft |
Source: Public Record Report a problem | ||
| 10/25/2009 | Price change | $149,900-0.1%$79/sqft |
Source: Owner Report a problem | ||
| 10/15/2009 | Listed for sale | $150,000+15.4%$79/sqft |
Source: Owner Report a problem | ||
| 10/12/2006 | Sold | $130,000+5.5%$68/sqft |
Source: Public Record Report a problem | ||
| 4/7/2006 | Sold | $123,250+310.8%$65/sqft |
Source: Public Record Report a problem | ||
| 7/2/2002 | Sold | $30,000$16/sqft |
Source: Public Record Report a problem | ||
Public tax history
| Year | Property taxes | Tax assessment |
|---|---|---|
| 2025 | $3,949 +8.9% | $307,300 +17.2% |
| 2024 | $3,625 -17.6% | $262,300 0% |
| 2023 | $4,398 +9.1% | $262,400 +29.4% |
| 2022 | $4,033 -0.2% | $202,800 |
| 2021 | $4,042 +14.6% | $202,800 +9.9% |
| 2020 | $3,525 -5.2% | $184,500 |
| 2019 | $3,718 +6.2% | $184,500 +5.7% |
| 2018 | $3,502 +4.5% | $174,600 |
| 2017 | $3,351 +12.3% | $174,600 +14% |
| 2016 | $2,983 | $153,200 |
| 2015 | $2,983 +0.7% | $153,200 +1.8% |
| 2014 | $2,963 +1.2% | $150,500 |
| 2013 | $2,927 | $150,500 |
| 2012 | -- | $150,500 +20.7% |
| 2011 | -- | $124,700 |
| 2010 | -- | $124,700 |
| 2009 | -- | $124,700 -8.1% |
| 2008 | -- | $135,680 |
| 2007 | -- | $135,680 |
| 2006 | -- | $135,680 |
| 2005 | $2,537 +1.3% | -- |
| 2004 | $2,505 | -- |
| 2003 | $2,505 +638.6% | -- |
| 2002 | $339 | -- |
Find assessor info on the county website
Monthly payment
Est. payment$--/mo
Payment breakdown
Explore the cost of this home by adjusting the details. Changes won't be saved.All calculations are estimates and provided by Zillow, Inc. for informational purposes only. Actual amounts may vary.
HOA fees may include property taxes on listings classified as Co-Ops. Contact the listing agent and/or owner for fee details.
Mortgage interest rates are dependent on a number of factors, including credit score, down payment, and repayment length. Interest rate data provided by Zillow Group Marketplace, Inc. as of 1/1/1970 from various mortgage lenders with which we have lead or other similar arrangements; the Estimated Payment is an average of those rates.
See how much you could borrow to make a competitive offer.
Climate risks
Neighborhood: West A
Nearby schools
GreatSchools rating
- 5/10Roper Elementary SchoolGrades: PK-5Distance: 0.5 mi
- 3/10Park Middle SchoolGrades: 6-8Distance: 2.4 mi
- NANORTHWEST HIGH SCHOOLGrades: 9-12Distance: 2.7 mi
Schools provided by the listing agent
- Elementary: Roper
- Middle: Park
- High: Northwest
- District: Lincoln Public Schools
Source: GPRMLS. This data may not be complete. We recommend contacting the local school district to confirm school assignments for this home.
A local agent can set up tours, give advice and negotiate with sellers.
A local lender can help you make sure your offer is ready when you are.
- Nebraska
- Lancaster County
- Lincoln
- 68522
- West A
- 1601 SW 25th St


