Welcome to 1601 St Regis Dr, a stunning haven nestled in the heart of San Jose, CA. This meticulously crafted residence offers a blend of modern elegance and timeless charm, promising a lifestyle of unparalleled luxury. Upon arrival, you'll be greeted by a beautifully landscaped front yard, hinting at the sophistication found within. Step inside to discover a spacious and bright interior, with fresh paint throughout. The open-concept layout seamlessly connects the living, dining, and kitchen areas, creating an ideal space for both everyday living and entertaining guests. The gourmet kitchen is a chef's dream, boasting top-of-the-line appliances, sleek countertops, and ample storage space. Enjoy casual meals at the breakfast bar or host formal dinners in the adjacent dining area. Large windows flood the space with natural light, creating a warm and inviting atmosphere. Retreat to the luxurious master suite, complete with a ensuite bathroom. Additional bedrooms offer comfort for family members/guests, while a versatile bonus room are on the first floor could be a 4th bedroom/office. Step outside to the backyard oasis, with a covered patio to entertain. Tesla solar roof with wall battery. Conveniently located in a desirable Cambrian neighborhood with sought after schools
Sold for $2,150,000
$2,150,000
1601 Saint Regis Dr, San Jose, CA 95124
3beds
1,931sqft
Single Family Residence, Residential
Built in 1964
6,098 Square Feet Lot
$2,159,100 Zestimate®
$1,113/sqft
$5,557 Estimated rent
Home value
$2,159,100
$2.03M - $2.29M
$5,557/mo
Zestimate® history
Owner options
List your home for rent
$5,557/mo
Rent Zestimate®
Find your next renter with Zillow Rental Manager. Plus, with online applications, you can quickly screen prospective tenants – for free.
$5,557/mo
Rent Zestimate®
Refinance and save
$13,589/mo
Est. payment
Refinancing to a lower rate could help reduce your monthly payments and save thousands over the life of the loan.
$13,589/mo
Est. payment
Explore your selling options
Work with a Zillow partner agent
Leverage their expertise and Zillow's premium Showcase listings to get your home seen by more buyers.
Get startedList with your own agent
Get your home in front of millions of buyers by listing it on Zillow.
Learn how to do itSell it yourself
Take full control of how buyers see your home on Zillow by listing For Sale by Owner (FSBO).
List your homeWhat's special
Zillow last checked:
Listing updated:
Listed by:
Chad Eng 01759579 408-807-2645,
Compass 408-358-1111
Bought with:
, 02205762
KW Bay Area Estates
Source: MLSListings Inc,MLS#: ML81966803
Facts & features
Interior
Bedrooms & bathrooms
- Bedrooms: 3
- Bathrooms: 3
- Full bathrooms: 2
- 1/2 bathrooms: 1
Rooms
- Room types: Office
Bedroom
- Features: PrimarySuiteRetreat
Bathroom
- Features: ShowerandTub, StallShower, Tile, UpdatedBaths
Dining room
- Features: BreakfastNook, FormalDiningRoom
Family room
- Features: SeparateFamilyRoom
Heating
- Central Forced Air, Solar and Gas, Solar With Backup
Cooling
- Central Air
Appliances
- Included: Electric Cooktop, Dishwasher, Double Oven, Electric Oven/Range, Refrigerator, Dryer, Washer, Water Softener
- Laundry: In Utility Room
Features
- Flooring: Hardwood, Laminate
- Fireplace features: Gas
Interior area
- Total structure area: 1,931
- Total interior livable area: 1,931 sqft
Property
Parking
- Total spaces: 2
- Parking features: Attached, On Street
- Attached garage spaces: 2
Features
- Stories: 2
- Exterior features: Back Yard, Barbecue
- Pool features: None
- Fencing: Back Yard,Wood
Lot
- Size: 6,098 Square Feet
Details
- Parcel number: 45131046
- Zoning: R1-8
- Special conditions: Standard
Construction
Type & style
- Home type: SingleFamily
- Architectural style: Ranch
- Property subtype: Single Family Residence, Residential
Materials
- Foundation: Concrete Perimeter, Pillar/Post/Pier, Crawl Space
- Roof: Other
Condition
- New construction: No
- Year built: 1964
Utilities & green energy
- Gas: IndividualGasMeters, PublicUtilities
- Utilities for property: Public Utilities, Solar
Community & HOA
Location
- Region: San Jose
Financial & listing details
- Price per square foot: $1,113/sqft
- Tax assessed value: $1,877,414
- Annual tax amount: $25,437
- Date on market: 5/22/2024
- Listing agreement: ExclusiveRightToSell
- Listing terms: Contract, FHA, VALoan, CalVetLoan, CashorConventionalLoan
Price history
| Date | Event | Price |
|---|---|---|
| 6/25/2024 | Sold | $2,150,000+8.1%$1,113/sqft |
Source:  MLSListings Inc #ML81966803 Report a problem MLSListings Inc #ML81966803 Report a problem | ||
| 6/4/2024 | Pending sale | $1,988,000$1,030/sqft |
Source: MLSListings Inc #ML81966803 Report a problem | ||
| 5/22/2024 | Listed for sale | $1,988,000+20.5%$1,030/sqft |
Source: MLSListings Inc #ML81966803 Report a problem | ||
| 5/2/2018 | Sold | $1,650,000+26.9%$854/sqft |
Source:  MLSListings Inc #ML81698525 Report a problem MLSListings Inc #ML81698525 Report a problem | ||
| 4/5/2018 | Pending sale | $1,299,888$673/sqft |
Source: Intero Real Estate Services #ML81698525 Report a problem | ||
| 3/30/2018 | Listed for sale | $1,299,888+381.4%$673/sqft |
Source: Intero Real Estate Services #ML81698525 Report a problem | ||
| 9/30/1993 | Sold | $270,000$140/sqft |
Source: Public Record Report a problem | ||
Public tax history
| Year | Property taxes | Tax assessment |
|---|---|---|
| 2025 | $25,437 +7.7% | $1,877,414 +7.3% |
| 2024 | $23,616 +5.4% | $1,750,000 +5.7% |
| 2023 | $22,405 -5.7% | $1,655,000 -6.5% |
| 2022 | $23,771 +1.7% | $1,769,132 +2% |
| 2021 | $23,363 +1.9% | $1,734,444 +1% |
| 2020 | $22,928 | $1,716,660 +2% |
| 2019 | $22,928 +264% | $1,683,000 +317.3% |
| 2018 | $6,300 | $403,308 +2% |
| 2017 | $6,300 +1.4% | $395,401 +2% |
| 2016 | $6,211 +6.7% | $387,649 +1.5% |
| 2015 | $5,824 +9.3% | $381,827 +2% |
| 2014 | $5,328 | $374,348 +0.5% |
| 2013 | -- | $372,657 +2% |
| 2012 | -- | $365,351 +2% |
| 2011 | -- | $358,188 +0.8% |
| 2010 | -- | $355,512 -0.2% |
| 2009 | -- | $356,357 +2% |
| 2008 | -- | $349,371 +2% |
| 2007 | -- | $342,521 +2% |
| 2006 | -- | $335,806 +2% |
| 2005 | -- | $329,223 +2% |
| 2004 | -- | $322,769 +1.9% |
| 2003 | -- | $316,855 +2% |
| 2002 | -- | $310,643 +2% |
| 2001 | -- | $304,553 |
Find assessor info on the county website
Neighborhood: Cambrian Park
Nearby homes
- $1,898,0004 bd2 ba2k sqft1599 Saint Regis Dr, San Jose, CA 95124Off Market
- $1,836,5004 bd3 ba1.9k sqft1603 Saint Regis Dr, San Jose, CA 95124Off Market

- $1,934,6004 bd2 ba1.9k sqft4340 Kirk Rd, San Jose, CA 95124Off Market
- $2,072,4003 bd3 ba1.9k sqft4320 Kirk Rd, San Jose, CA 95124Off Market
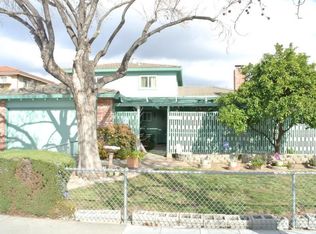
- $2,057,0004 bd2 ba1.7k sqft1605 Saint Regis Dr, San Jose, CA 95124Off Market
- $1,483,2003 bd2 ba1.2k sqft4360 Kirk Rd, San Jose, CA 95124Off Market
- $2,014,9004 bd2 ba2.1k sqft1597 Saint Regis Dr, San Jose, CA 95124Off Market
- $2,040,3003 bd2 ba1.9k sqft4300 Kirk Rd, San Jose, CA 95124Off Market
Nearby schools
GreatSchools rating
- 10/10Oster Elementary SchoolGrades: K-5Distance: 0.9 mi
- 8/10Dartmouth Middle SchoolGrades: 6-8Distance: 1.3 mi
- 9/10Branham High SchoolGrades: 9-12Distance: 0.4 mi
Schools provided by the listing agent
- Elementary: OsterElementary
- Middle: DartmouthMiddle_1
- High: BranhamHigh
- District: UnionElementary
Source: MLSListings Inc. This data may not be complete. We recommend contacting the local school district to confirm school assignments for this home.
Get a cash offer in 3 minutes
Find out how much your home could sell for in as little as 3 minutes with a no-obligation cash offer.
Estimated market value
$2,159,100
Get a cash offer in 3 minutes
Find out how much your home could sell for in as little as 3 minutes with a no-obligation cash offer.
Estimated market value
$2,159,100
- California
- Santa Clara County
- San Jose
- 95124
- Cambrian Park
- 1601 Saint Regis Dr
Nearby cities
Nearby neighborhoods
Nearby zip codes
Other San Jose Topics
