Prime end-unit Lennar townhome in the highly desirable Woodhaven community of Alhambra! Built in 2020, this contemporary three-story residence offers 4 bedrooms and 4 bathrooms with a spacious, functional floor plan designed for modern living.
The first floor features a private bedroom and full bathroom, ideal for guests, multi-generational living, or a home office. Upstairs, the second level showcases an open-concept living and dining area filled with natural light, seamlessly connected to a stylish kitchen featuring stainless steel appliances, a large center island, and abundant cabinetry. A spacious private balcony overlooking the community pool and lush greenbelt provides the perfect setting for relaxing or entertaining. The laundry area is also conveniently located on this level.
The third floor features a spacious primary suite with a walk-in closet and private ensuite bathroom, along with two additional bedrooms and a full hallway bathroom.
Ideally positioned as an end unit in one of the best locations within the community, the home sits adjacent to the clubhouse and resort-style amenities while enjoying abundant natural light from oversized windows throughout. Additional highlights include recessed lighting, a tankless water heater, and numerous modern upgrades.
Residents of Woodhaven enjoy exceptional amenities including a resort-style swimming pool, spa, BBQ area, clubhouse, and beautifully landscaped greenbelts. Conveniently located near shopping, dining, schools, and with easy access to Downtown Los Angeles. No Mello-Roos. Combining a premium location, excellent floor plan, and move-in ready condition, this is a home you won't want to miss.
For sale
Listed by: Latitude 33 Real Estate • Jack Li • Contact: 626-408-4141
$990,000
1601 Saint Simon Cir #D, Alhambra, CA 91803
4beds
1,680sqft
Condominium
Built in 2020
-- sqft lot
$984,000 Zestimate®
$589/sqft
$387/mo HOA
What's special
- 117 days
- 570
- 27
Zillow last checked:
Listing updated:
Listed by:
Jack Li DRE #02135865 626-408-4141,
Latitude 33 Real Estate,
Fei Li DRE #02075610 949-353-9999,
Latitude 33 Real Estate
Source: CRMLS,MLS#: OC26153399 Originating MLS: California Regional MLS
Originating MLS: California Regional MLSFacts & features
Interior
Bedrooms & bathrooms
- Bedrooms: 4
- Bathrooms: 4
- Full bathrooms: 4
- Main level bathrooms: 1
- Main level bedrooms: 1
Rooms
- Room types: Bedroom, Family Room, Kitchen, Laundry, Living Room, Primary Bathroom, Primary Bedroom, Other
Bedroom
- Features: Bedroom on Main Level
Other
- Features: Walk-In Closet(s)
Heating
- Central
Cooling
- Central Air
Appliances
- Laundry: Inside
Features
- Bedroom on Main Level, Walk-In Closet(s)
- Has fireplace: No
- Fireplace features: None
- Common walls with other units/homes: 1 Common Wall
Interior area
- Total interior livable area: 1,680 sqft
Property
Parking
- Total spaces: 2
- Parking features: Garage - Attached
- Attached garage spaces: 2
Features
- Levels: Three Or More
- Stories: 3
- Entry location: 1
- Pool features: Community, Association
- Has view: Yes
- View description: Canyon, Hills, Mountain(s), Neighborhood, Pool
Lot
- Size: 0.3 Acres
Details
- Parcel number: 5356007039
- Special conditions: Standard
Construction
Type & style
- Home type: Condo
- Property subtype: Condominium
- Attached to another structure: Yes
Condition
- New construction: No
- Year built: 2020
Utilities & green energy
- Sewer: Public Sewer
- Water: Public
Community & HOA
Community
- Features: Curbs, Park, Street Lights, Pool
HOA
- Has HOA: Yes
- Amenities included: Clubhouse, Management, Barbecue, Playground, Pool, Spa/Hot Tub, Trash
- HOA fee: $387 monthly
- HOA name: Woodhaven Estates Homeowners
- HOA phone: 949-363-1963
Location
- Region: Alhambra
Financial & listing details
- Price per square foot: $589/sqft
- Date on market: 7/14/2026
- Cumulative days on market: 118 days
- Listing terms: Cash,Cash to New Loan,Conventional,1031 Exchange
Estimated market value
$984,000
$935,000 - $1.03M
$4,140/mo
Price history
| Date | Event | Price |
|---|---|---|
| 7/14/2026 | Listed for sale | $990,000$589/sqft |
Source:  CRMLS #OC26153399 Report a problem CRMLS #OC26153399 Report a problem | ||
Public tax history
Tax history is unavailable.
Monthly payment
Est. payment
Payment breakdown
Explore the cost of this home by adjusting the details. Changes won't be saved.Climate risks
Neighborhood: 91803
Similar homes
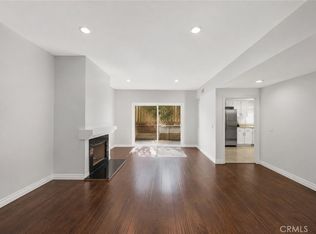
- $833,9004 bd3 ba1.8k sqft1026 S Marengo Ave Unit 2, Alhambra, CA 91803For Sale
 MLS ID #AR26191976, Jingzhe Zhang, Harvest Realty Development. CRMLS
 - $899,0003 bd3 ba1.6k sqft201 Encanto Ln, Monterey Park, CA 91755For Sale
 MLS ID #OC26184718, Howard Dinh, Together Realty. CRMLS
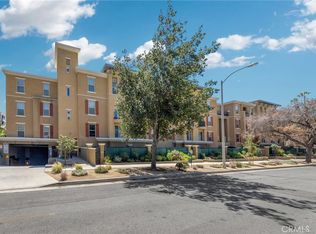
 - $948,0003 bd3 ba1.3k sqft128 N Oak Knl #111, Pasadena, CA 91101For Sale
 MLS ID #TR26192758, Wen Fang, Cups Realty. CRMLS
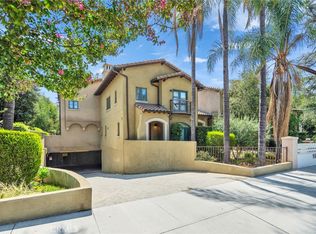
 - $925,0003 bd2 ba1.2k sqft168 S Sierra Madre Blvd #114, Pasadena, CA 91107For Sale
 MLS ID #PW26138048, Haochun Sun, Chang Calcote, Broker. CRMLS
Local buyer's agents are ready to help
