Welcome to 1601 Savannah Drive, a spacious ranch-style home with a walk-out basement, perfectly positioned to capture breathtaking mountain and Pikes Peak views. Offering over 3,600 finished sq ft, this 4-bedroom, 3-bath residence blends timeless design with thoughtful details. The main level showcases soaring ceilings, an open-concept living and dining area, and expansive windows that frame incredible sunset views. The kitchen provides abundant cabinetry and a walk-in pantry, while the composite deck extends your living space outdoors. The primary suite features a 5-piece ensuite bath and walk-in closet. With new carpet and a new storm door upstairs giving you fresh updates and an impact resistant roof. The fully finished basement is an entertainer's dream with a wet bar, theater room, and covered patio that flows into the backyard. Additional highlights include a 3-car garage fully finished, professional Trimlights, a storage shed, and a premium lot backing to open space. A rare opportunity to enjoy Colorado living with room to personalize and make your own.
Sold
$572,500
1601 Savannah Dr, Pueblo, CO 81005
4beds
3,652sqft
Single Family Residence
Built in 2007
8,276 Square Feet Lot
$563,500 Zestimate®
$157/sqft
$3,518 Estimated rent
Home value
$563,500
$507,000 - $625,000
$3,518/mo
Zestimate® history
Owner options
List your home for rent
$3,518/mo
Rent Zestimate®
Find your next renter with Zillow Rental Manager. Plus, with online applications, you can quickly screen prospective tenants – for free.
$3,518/mo
Rent Zestimate®
Refinance and save
$3,325/mo
Est. payment
Refinancing to a lower rate could help reduce your monthly payments and save thousands over the life of the loan.
$3,325/mo
Est. payment
Explore your selling options
Work with a Zillow partner agent
Leverage their expertise and Zillow's premium Showcase listings to get your home seen by more buyers.
Get startedList with your own agent
Get your home in front of millions of buyers by listing it on Zillow.
Learn how to do itSell it yourself
Take full control of how buyers see your home on Zillow by listing For Sale by Owner (FSBO).
List your homeWhat's special
Incredible sunset viewsComposite deckTheater roomPrimary suiteWalk-in pantryNew storm doorFully finished basement
Zillow last checked:
Listing updated:
Listed by:
CORE group 719-621-4778,
Sorella Real Estate
Bought with:
Berrier Group
RE/MAX Of Pueblo Inc
Source: PAR,MLS#: 234328
Facts & features
Interior
Bedrooms & bathrooms
- Bedrooms: 4
- Bathrooms: 3
- Full bathrooms: 3
- Main level bedrooms: 2
Primary bedroom
- Level: Main
- Area: 192
- Dimensions: 16 x 12
Bedroom 2
- Level: Main
- Area: 110
- Dimensions: 10 x 11
Bedroom 3
- Level: Basement
- Area: 156
- Dimensions: 12 x 13
Bedroom 4
- Level: Basement
- Area: 180
- Dimensions: 12 x 15
Dining room
- Level: Main
- Area: 169
- Dimensions: 13 x 13
Family room
- Level: Basement
- Area: 196
- Dimensions: 14 x 14
Kitchen
- Level: Main
- Area: 221
- Dimensions: 13 x 17
Living room
- Level: Main
- Area: 272
- Dimensions: 17 x 16
Features
- Wet Bar, Ceiling Fan(s), Walk-In Closet(s), Walk-in Shower
- Flooring: New Floor Coverings, Hardwood, Tile
- Windows: Window Coverings
- Basement: Full,Finished
- Has fireplace: No
Interior area
- Total structure area: 3,652
- Total interior livable area: 3,652 sqft
Property
Parking
- Total spaces: 3
- Parking features: 3 Car Garage Attached
- Attached garage spaces: 3
Features
- Patio & porch: Patio-Open-Front, Patio-Covered-Rear, Deck-Open-Rear
- Has spa: Yes
- Spa features: Bath
- Fencing: Metal Fence-Rear,Vinyl Fence-Rear
- Has view: Yes
- View description: Mountain(s)
Lot
- Size: 8,276 Square Feet
- Dimensions: 68.5 x 121
- Features: Sprinkler System-Front, Sprinkler System-Rear, Lawn-Front, Lawn-Rear, Automatic Sprinkler
Details
- Additional structures: Shed(s)
- Parcel number: 1509225028
- Zoning: R-2
- Special conditions: Standard
Construction
Type & style
- Home type: SingleFamily
- Architectural style: Ranch
- Property subtype: Single Family Residence
Condition
- Year built: 2007
Community & HOA
Community
- Security: Smoke Detector/CO
- Subdivision: Regency and Meadows
Location
- Region: Pueblo
Financial & listing details
- Price per square foot: $157/sqft
- Tax assessed value: $597,623
- Annual tax amount: $3,650
- Date on market: 10/17/2025
- Road surface type: Paved
Price history
| Date | Event | Price |
|---|---|---|
| 10/16/2025 | Sold | $572,500-0.4%$157/sqft |
Source:  PAR #234328 Report a problem PAR #234328 Report a problem | ||
| 9/19/2025 | Pending sale | $574,900$157/sqft |
Source:  elevateMLS #2446476 Report a problem elevateMLS #2446476 Report a problem | ||
| 8/29/2025 | Listed for sale | $574,900+42.8%$157/sqft |
Source: PAR #234328 Report a problem | ||
| 9/7/2018 | Sold | $402,500-1.8%$110/sqft |
Source: Public Record Report a problem | ||
| 7/31/2018 | Listed for sale | $409,900$112/sqft |
Source: The Platinum Group #8883878 Report a problem | ||
| 7/31/2018 | Pending sale | $409,900$112/sqft |
Source: The Platinum Group #8883878 Report a problem | ||
| 7/20/2018 | Price change | $409,900-2.4%$112/sqft |
Source: The Platinum Group Realtors #174425 Report a problem | ||
| 7/6/2018 | Listed for sale | $419,900+31.2%$115/sqft |
Source: The Platinum Group Realtors #174425 Report a problem | ||
| 4/9/2015 | Sold | $320,000-4.2%$88/sqft |
Source: Public Record Report a problem | ||
| 3/17/2008 | Sold | $334,057+431.1%$91/sqft |
Source: Public Record Report a problem | ||
| 10/10/2007 | Sold | $62,900$17/sqft |
Source: Public Record Report a problem | ||
Public tax history
| Year | Property taxes | Tax assessment |
|---|---|---|
| 2025 | $3,569 -1.1% | $37,350 -9% |
| 2024 | $3,608 +7% | $41,030 -0.9% |
| 2023 | $3,373 -3.1% | $41,420 +19.5% |
| 2022 | $3,482 +15.7% | $34,650 -2.8% |
| 2021 | $3,010 0% | $35,640 +17.3% |
| 2020 | $3,010 +37.7% | $30,377 +25.9% |
| 2018 | $2,187 | $24,134 |
| 2017 | $2,187 +2.2% | $24,134 -1.2% |
| 2016 | $2,139 | $24,417 +6.8% |
| 2015 | $2,139 +3.1% | $22,873 +3.5% |
| 2014 | $2,075 -4.6% | $22,098 |
| 2013 | $2,174 -11.6% | $22,098 -3.8% |
| 2012 | $2,458 | $22,981 |
| 2011 | $2,458 +3% | $22,981 -7.5% |
| 2010 | $2,388 +111.5% | $24,835 0% |
| 2009 | $1,129 -16.2% | $24,840 +114.5% |
| 2008 | $1,347 +290.9% | $11,580 -14.7% |
| 2007 | $344 +502.2% | $13,580 +2241.4% |
| 2006 | $57 | $580 |
Find assessor info on the county website
Neighborhood: Regency
Nearby homes
- $519,5002 bd3 ba1.8k sqft1605 Savannah Dr, Pueblo, CO 81005Off Market
- $667,9432 bd3 ba2.2k sqft1549 Savannah Dr, Pueblo, CO 81005Off Market
- $582,8003 bd2 ba3.8k sqft1609 Savannah Dr, Pueblo, CO 81005Off Market
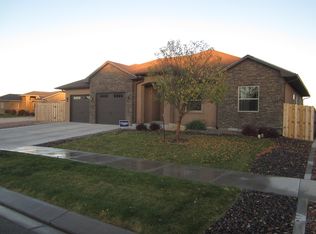
- $497,8003 bd2 ba1.9k sqft1545 Savannah Dr, Pueblo, CO 81005Off Market
- $476,3003 bd3 ba1.5k sqft1602 Savannah Dr, Pueblo, CO 81005Off Market
- $--10,363 Square FeetTbd Savannah, Pueblo, CO 81005Off Market
- $484,2003 bd3 ba1.8k sqft1541 Savannah Dr, Pueblo, CO 81005Off Market
- $633,3005 bd4 ba4.1k sqft1613 Savannah Dr, Pueblo, CO 81005Off Market
Nearby schools
GreatSchools rating
- 6/10Goodnight Elementary SchoolGrades: PK-8Distance: 1.2 mi
- 3/10South High SchoolGrades: 9-12Distance: 1.3 mi
- 2/10Pueblo Academy of ArtsGrades: 6-8Distance: 1.1 mi
Schools provided by the listing agent
- District: 60
Source: PAR. This data may not be complete. We recommend contacting the local school district to confirm school assignments for this home.


Get pre-qualified for a loan
At Zillow Home Loans, we can pre-qualify you in as little as 5 minutes with no impact to your credit score.An equal housing lender. NMLS #10287.
Sell for more on Zillow
Get a Zillow Showcase℠ listing at no additional cost and you could sell for .
$563,500
2% more
+$11,270
With Zillow Showcase(estimated)
$574,770
- Colorado
- Pueblo County
- Pueblo
- 81005
- Regency
- 1601 Savannah Dr
Nearby cities
Nearby neighborhoods
Nearby zip codes
Other Pueblo Topics
