WOWZA WOWZA WOWZA This is not your typical Briar Crossings Townhome. With 35,000 in recent upgrades, this property delivers true maintenance free living wrapped in style, comfort, and thoughtful design. Step into a bright, open, airy two story foyer that sets the tone for the entire home. Warm wood tones and elegant finishes create a welcoming atmosphere throughout. The open concept living and dining rooms flow seamlessly, anchored by a cozy fireplace that naturally becomes the gathering place. The kitchen has been beautifully refreshed with NEW quartz countertops, a modern sink and faucet, and additional custom cabinetry in the eating area, perfect for extra storage and everyday convenience. Just off the kitchen, the Florida Room offers a unique bonus space ideal for morning coffee, or evening relaxation. From there, step out to your enclosed patio, a private outdoor retreat, with a huge green space behind you. The primary suite is a standout, featuring a FULL bathroom makeover with fresh, modern finishes. Your guests will feel right at home with their own comfortable bedroom and full bath. The versatile den can easily convert into a third bedroom if needed, adding flexibility to the floor plan. A new furnace and AC unit ensure comfort and efficiency. The 2 car attached garage keeps you out of the elements, and the convenient laundry room adds everyday practicality. Located close to everything Northwest Indiana offers, dining, entertainment, hospitals, and just minutes from the new Munster Dyer South Shore Line, making Chicago an easy commute. This townhome truly has everything you need and more.
Pending
$359,900
1601 Schaller Ln, Dyer, IN 46311
2beds
1,836sqft
Half Duplex
Built in 2001
5,619 Square Feet Lot
$-- Zestimate®
$196/sqft
$130/mo HOA
What's special
Cozy fireplaceModern sink and faucetConvenient laundry room
- 51 days
- 36
- 0
Likely to sell faster than
Zillow last checked:
Listing updated:
Listed by:
Daniel Cacich,
Coldwell Banker Real Estate Gr 219-310-1243,
Candice Morales-Christian,
Coldwell Banker Real Estate Gr
Source: NIRA as distributed by MLS GRID,MLS#: 845511
Facts & features
Interior
Bedrooms & bathrooms
- Bedrooms: 2
- Bathrooms: 2
- Full bathrooms: 1
- 3/4 bathrooms: 1
Rooms
- Room types: Bedroom 2, Primary Bedroom, Living Room, Laundry, Kitchen, Dining Room, Den
Primary bedroom
- Description: Carpet Walk-In Closet
- Level: Main
- Area: 195
- Dimensions: 15.0 x 13.0
Bedroom 2
- Description: Carpet
- Level: Main
- Area: 120
- Dimensions: 12.0 x 10.0
Den
- Description: Hardwood
- Level: Main
- Area: 168
- Dimensions: 14.0 x 12.0
Dining room
- Description: Hardwood
- Level: Main
- Area: 126
- Dimensions: 14.0 x 9.0
Foyer
- Level: Main
- Area: 160
- Dimensions: 16.0 x 10.0
Kitchen
- Description: Ceramic
- Level: Main
- Area: 220
- Dimensions: 22.0 x 10.0
Laundry
- Level: Main
- Area: 72
- Dimensions: 9.0 x 8.0
Living room
- Description: Hardwood
- Level: Main
- Area: 308
- Dimensions: 22.0 x 14.0
Sunroom
- Description: Ceramic Tile
- Level: Main
- Area: 100
- Dimensions: 10.0 x 10.0
Heating
- Forced Air, Natural Gas
Appliances
- Included: Dryer, Washer, Stainless Steel Appliance(s), Refrigerator, Range, Microwave, Gas Water Heater, Dishwasher, Disposal
- Laundry: Laundry Room, Main Level
Features
- Ceiling Fan(s), Walk-In Closet(s), Open Floorplan, Eat-in Kitchen, Entrance Foyer
- Has basement: No
- Number of fireplaces: 1
- Fireplace features: Electric
Interior area
- Total structure area: 1,836
- Total interior livable area: 1,836 sqft
- Finished area above ground: 1,836
Property
Parking
- Total spaces: 2
- Parking features: Attached, Garage Faces Front, Driveway, Garage Door Opener
- Attached garage spaces: 2
- Has uncovered spaces: Yes
Accessibility
- Accessibility features: Accessible Bedroom
Features
- Levels: One
- Patio & porch: Patio
- Exterior features: Rain Gutters
- Pool features: None
- Has view: Yes
- View description: Neighborhood
Lot
- Size: 5,619 Square Feet
- Features: Back Yard, Sprinklers In Rear, Sprinklers In Front, Landscaped
Details
- Parcel number: 451107179023000034
- Special conditions: Agent Owned
Construction
Type & style
- Home type: SingleFamily
- Property subtype: Half Duplex
- Attached to another structure: Yes
Condition
- New construction: No
- Year built: 2001
Utilities & green energy
- Sewer: Public Sewer
- Water: Public
- Utilities for property: Cable Available, Water Connected, Sewer Connected, Natural Gas Connected, Electricity Connected, Cable Connected
Community & HOA
Community
- Security: Carbon Monoxide Detector(s), Smoke Detector(s)
- Subdivision: Briar Crossings Sub
HOA
- Has HOA: Yes
- Amenities included: Management
- Services included: Maintenance Grounds, Snow Removal
- HOA fee: $130 monthly
- HOA name: Briar Crossing
- HOA phone: 708-474-0500
Location
- Region: Dyer
Financial & listing details
- Price per square foot: $196/sqft
- Tax assessed value: $303,300
- Annual tax amount: $3,212
- Date on market: 9/18/2026
- Listing agreement: Exclusive Right To Sell
- Listing terms: Cash,VA Loan,Conventional
Estimated market value
Not available
Estimated sales range
Not available
Not available
Price history
| Date | Event | Price |
|---|---|---|
| 10/5/2026 | Pending sale | $359,900$196/sqft |
Source:  NIRA as distributed by MLS GRID #845511 Report a problem | ||
| 9/18/2026 | Listed for sale | $359,900+8.9%$196/sqft |
Source: NIRA as distributed by MLS GRID #845511 Report a problem | ||
| 3/21/2025 | Sold | $330,500+0.5%$180/sqft |
Source: NIRA as distributed by MLS GRID #815515 Report a problem | ||
| 2/6/2025 | Pending sale | $329,000$179/sqft |
Source: NIRA as distributed by MLS GRID #815515 Report a problem | ||
| 2/5/2025 | Listing removed | $329,000$179/sqft |
Source: NIRA as distributed by MLS GRID #815515 Report a problem | ||
| 1/30/2025 | Listed for sale | $329,000-1.8%$179/sqft |
Source: NIRA as distributed by MLS GRID #815515 Report a problem | ||
| 1/30/2025 | Listing removed | $335,000$182/sqft |
Source: NIRA as distributed by MLS GRID #813028 Report a problem | ||
| 1/16/2025 | Listed for sale | $335,000$182/sqft |
Source: NIRA as distributed by MLS GRID #813028 Report a problem | ||
| 11/22/2024 | Listing removed | $335,000-1.5%$182/sqft |
Source: NIRA as distributed by MLS GRID #813028 Report a problem | ||
| 11/16/2024 | Listed for sale | $340,000+12.4%$185/sqft |
Source: NIRA as distributed by MLS GRID #813028 Report a problem | ||
| 4/16/2024 | Sold | $302,500+0.8%$165/sqft |
Source: NIRA as distributed by MLS GRID #800759 Report a problem | ||
| 3/22/2024 | Contingent | $300,000$163/sqft |
Source: NIRA as distributed by MLS GRID #800759 Report a problem | ||
| 3/13/2024 | Listed for sale | $300,000$163/sqft |
Source: NIRA as distributed by MLS GRID #800759 Report a problem | ||
Public tax history
| Year | Property taxes | Tax assessment |
|---|---|---|
| 2025 | $3,169 +9.6% | $303,300 +5.6% |
| 2024 | $2,892 -1.2% | $287,100 +6.6% |
| 2023 | $2,926 +10% | $269,200 +10.9% |
| 2022 | $2,660 +3.1% | $242,700 +6.1% |
| 2021 | $2,581 +11.1% | $228,700 +5% |
| 2020 | $2,323 +5.8% | $217,800 +10.7% |
| 2019 | $2,195 +10.3% | $196,800 +3.1% |
| 2018 | $1,991 +14.9% | $190,900 +2% |
| 2017 | $1,732 | $187,100 +8.7% |
| 2016 | $1,732 +3.1% | $172,100 +0.9% |
| 2014 | $1,681 -0.2% | $170,600 +0.9% |
| 2013 | $1,684 -25.7% | $169,000 -12.8% |
| 2012 | $2,266 +11.1% | $193,800 -2.7% |
| 2011 | $2,040 -7.4% | $199,200 +2% |
| 2010 | $2,203 | $195,200 -4.1% |
| 2009 | -- | $203,600 +8.2% |
| 2007 | -- | $188,200 +42.1% |
| 2006 | -- | $132,400 +4% |
| 2005 | -- | $127,300 |
Find assessor info on the county website
Monthly payment
Est. payment
Payment breakdown
Explore the cost of this home by adjusting the details. Changes won't be saved.Climate risks
Neighborhood: 46311
Similar homes
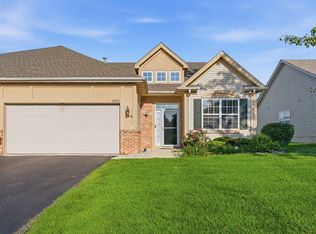
- $384,9003 bd2 ba1.4k sqft1517 Lake St, Dyer, IN 46311For Sale
 MLS ID #847100, Alan Evers, Evers Realty Group. NIRA as distributed by MLS GRID
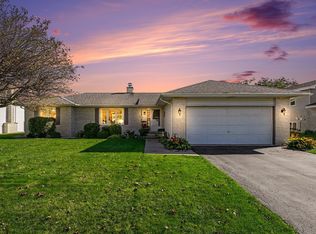
- $400,0004 bd3 ba2.5k sqft108 Blue Jay Way, Dyer, IN 46311For Sale
 MLS ID #847849, Keri Hir, Keri Hir. NIRA as distributed by MLS GRID
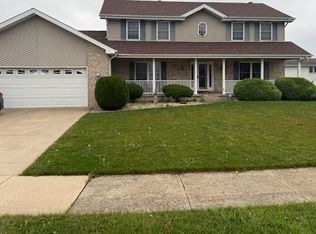
- $379,0003 bd3 ba1.7k sqft419 N True St, Griffith, IN 46319For Sale
 MLS ID #847905, Kris Hoge, RE/MAX Realty Associates. NIRA as distributed by MLS GRID
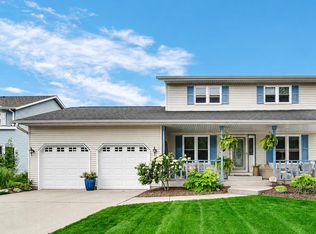
- $350,0003 bd4 ba2.2k sqft23001 Eastbrook Dr, Sauk Village, IL 60411New
 MLS ID #12800976, Vernetta Jackson, RE/MAX Premier. MRED as distributed by MLS GRID
- $325,0003 bd2 ba1.5k sqft741 S Broad St, Griffith, IN 46319For SaleMLS ID #847153, Sarah Perez, Starz Realty, LLC. NIRA as distributed by MLS GRID
- $374,9005 bd2 ba2.2k sqft626 E 77th Ave, Schererville, IN 46375For SaleMLS ID #840414, Jeff McCormick, McCormick Real Estate, Inc.. NIRA as distributed by MLS GRID
- $336,0003 bd3 ba1.8k sqft15539 98th Pl, Dyer, IN 46311For SaleMLS ID #842857, Veronica Hinton, @properties/Christie's Intl RE. NIRA as distributed by MLS GRID
- $349,0002 bd2 ba1.3k sqft1832 Windfield Dr, Munster, IN 46321For SaleMLS ID #842846, Dennis Scherer, Realty Executives Premier. NIRA as distributed by MLS GRID
- $339,5003 bd2 ba1.9k sqft10000 Wildwood Ln, Highland, IN 46322For SaleMLS ID #844591, Steven Koleno, Beycome Brokerage Realty LLC. NIRA as distributed by MLS GRID
- $349,9005 bd2 ba2.1k sqft1285 W 98th Ave, Crown Point, IN 46307For SaleMLS ID #844634, David Spaliaras, Listing Leaders. NIRA as distributed by MLS GRID
- $374,9002 bd2 ba1.5k sqft6407 W 128th Ln, Cedar Lake, IN 46303For SaleMLS ID #844154, Michael Felder, Keller Williams Preferred Real. NIRA as distributed by MLS GRID
- $340,0003 bd2 ba1.8k sqft1035 Easy St Unit A, Crown Pt, IN 46307For SaleMLS ID #846206, Brooke Bosak, Better Homes and Gardens Real. NIRA as distributed by MLS GRID
- $299,9002 bd2 ba1.7k sqft14817 Drummond St #A, Cedar Lake, IN 46303For SaleMLS ID #847985, Vanessa Kwasny, Century 21 Circle. NIRA as distributed by MLS GRID
- $344,8974 bd2 ba1.7k sqft1425 W 97th Pl, Crown Point, IN 46307For SaleMLS ID #844569, Steve Likas, McColly Real Estate. NIRA as distributed by MLS GRID
