Skip main navigation
Sold for $455,000
  • $455,000

    1601 Shady Leaf Dr, Valrico, FL 33596

    3beds
    1,795sqft
    Single Family Residence
    Built in 1985
    10,880 Square Feet Lot
    $462,900 Zestimate®
    $253/sqft
    $2,606 Estimated rent

    Home value

    $462,900

    $440,000 - $486,000

    $2,606/mo

    Zestimate® history
    Loading
    Loading...

    Owner options

    List your home for rent

    $2,606/mo

    Rent Zestimate®

    Find your next renter with Zillow Rental Manager. Plus, with online applications, you can quickly screen prospective tenants – for free.

    Learn more

    $2,606/mo

    Rent Zestimate®

    Refinance and save

    $3,129/mo

    Est. payment

    Refinancing to a lower rate could help reduce your monthly payments and save thousands over the life of the loan.

    See today's rates

    $3,129/mo

    Est. payment

    Explore your selling options

    Work with a Zillow partner agent

    Leverage their expertise and Zillow's premium Showcase listings to get your home seen by more buyers.

    Get started

    List with your own agent

    Get your home in front of millions of buyers by listing it on Zillow.

    Learn how to do it

    Sell it yourself

    Take full control of how buyers see your home on Zillow by listing For Sale by Owner (FSBO).

    List your home

    What's special

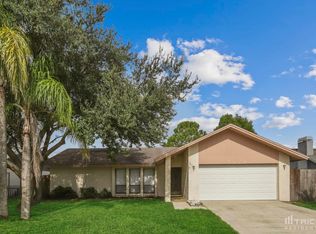
    Sell by owner, owner is the realtor. NO HOA, NO CDD. Great schools. Great neighborhood. Seller lives there for over 8 years. Love it. This stunning home is sitting on a great corner lot and shows like a model! This home has been very well cared for and updated beautifully! From the moment you arrive you will fall in love with the nice curb appeal including papered driveway, stone accented exterior and large corner lot with gorgeous landscape! Inside you will find a great open floor plan with the best use of every sq. inch! The bright formal living room offers views straight back to the lanai and pool.The stunning, updated kitchen will impress any chef in the family featuring maple cabinets topped with rope and crown, pull out drawers, built-in stainless appliances microwave, oven and slow cooker, Instant hot water, butler’s pantry, built-in trash cans and coffee bar with wine cooler and another small refrigerator built in the cabinet. The office room/den has been enclosed with double French door entry making a perfect home office! The spacious room offers sliding door exit to the lovely lanai. Private master bedroom is a relaxing space with an attached bathroom with massage bath tub Jacuzzi, and cabinetry and sink and a walk-in closet. Both secondary bedrooms are large and offer ample closet space. Guest bathroom with glass door standing shower with foot massage tile. Sparkling solar heated pool just remodeled and resurfaced in September 2023, whole interior house painted in 2023, AC installed 2018,Roof in 2014, Impact resistant hurricane prove Clearview windows & sliders in 2013,water heater in 2014, floored attic space and large outside storage shed. The shining star of this home is the outdoor space. With pavered lanai, lush landscaping, fenced dog run and beautiful pergola, the outdoors is your oasis!

    Zillow last checked:

    Listing updated:

    Listed by:

    Sasha Jiang 813-508-1058,

    INTOP REALTY LLC 407-233-5453

    Bought with:

    Kristin Gilley, 3519017

    CHARLES RUTENBERG REALTY INC

    Source: Stellar MLS,MLS#: O6227719MLS LogoOriginating MLS: Orlando Regional

    Facts & features

    Interior

    Bedrooms & bathrooms
    • Bedrooms: 3
    • Bathrooms: 2
    • Full bathrooms: 2
    Rooms
    • Room types: Attic, Den/Library/Office
    Primary bedroom
    • Features: Bath w Spa/Hydro Massage Tub, Walk-In Closet(s)
    • Level: First
    • Dimensions: 16x12
    Bedroom 2
    • Features: Ceiling Fan(s), Built-in Closet
    • Level: First
    • Dimensions: 14x11
    Bedroom 3
    • Features: Ceiling Fan(s), Built-in Closet
    • Level: First
    • Dimensions: 12x11
    Dining room
    • Features: Ceiling Fan(s)
    • Level: First
    • Dimensions: 10x9
    Kitchen
    • Features: Granite Counters
    • Level: First
    • Dimensions: 18x9
    Living room
    • Features: Ceiling Fan(s)
    • Level: First
    • Dimensions: 15x15
    Office
    • Level: First
    • Dimensions: 12x9
    Heating
    • Electric
    Cooling
    • Central Air
    Appliances
    • Included: Oven, Cooktop, Dishwasher, Disposal, Dryer, Electric Water Heater, Exhaust Fan, Freezer, Ice Maker, Microwave, Range, Refrigerator, Solar Hot Water Owned, Washer, Water Softener, Wine Refrigerator
    • Laundry: Electric Dryer Hookup, Inside
    Features
    • Attic Ventilator, Built-in Features, Cathedral Ceiling(s), Ceiling Fan(s), Crown Molding, Dry Bar, Eating Space In Kitchen, High Ceilings, Kitchen/Family Room Combo, Open Floorplan, Solid Wood Cabinets, Split Bedroom, Stone Counters, Vaulted Ceiling(s), Walk-In Closet(s)
    • Flooring: Carpet, Ceramic Tile, Concrete
    • Doors: French Doors
    • Has fireplace: No
    Interior area
    • Total structure area: 2,236
    • Total interior livable area: 1,795 sqft

    Property

    Parking
    • Total spaces: 2
    • Parking features: Garage - Attached
    • Attached garage spaces: 2
    Features
    • Levels: One
    • Stories: 1
    • Exterior features: Balcony, Garden
    • Has private pool: Yes
    • Pool features: Lighting, Solar Heat, Tile
    Lot
    • Size: 10,880 Square Feet
    • Dimensions: 85 x 128
    Details
    • Parcel number: U1230202PF00000500001.0
    • Zoning: RSC-6
    • Special conditions: None

    Construction

    Type & style
    • Home type: SingleFamily
    • Property subtype: Single Family Residence
    Materials
    • Block, Brick
    • Foundation: Concrete Perimeter
    • Roof: Shingle
    Condition
    • New construction: No
    • Year built: 1985
    Details
    • Warranty included: Yes

    Utilities & green energy

    • Sewer: Public Sewer
    • Water: Public
    • Utilities for property: Cable Connected, Electricity Available, Public

    Community & HOA

    Community
    • Pet fee: $0 monthly
    • Senior community: Yes
    • Subdivision: BLOOMINGDALE OAKS
    HOA
    • Has HOA: Yes
    • HOA fee: $2 monthly
    Location
    • Region: Valrico

    Financial & listing details

    • Price per square foot: $253/sqft
    • Tax assessed value: $379,683
    • Annual tax amount: $726
    • Date on market: 8/2/2024
    • Cumulative days on market: 2 days
    • Listing terms: Cash,Conventional,FHA,VA Loan
    • Ownership: Fee Simple
    • Total actual rent: 0
    • Electric utility on property: Yes
    • Road surface type: Brick, Concrete, Paved

    Price history

    DateEventPrice
    8/26/2024Sold$455,000-1%$253/sqft
    Source: Stellar MLS #O6227719 Report a problem
    8/6/2024Pending sale$459,520$256/sqft
    Source: Stellar MLS #O6227719 Report a problem
    8/2/2024Listed for sale$459,520-1.2%$256/sqft
    Source: Stellar MLS #O6227719 Report a problem
    11/21/2023Listing removed--
    Source: Stellar MLS #T3473056 Report a problem
    10/3/2023Price change$465,000-2.1%$259/sqft
    Source: Stellar MLS #T3473056 Report a problem
    9/25/2023Price change$475,000-1%$265/sqft
    Source: Stellar MLS #T3473056 Report a problem
    9/18/2023Listed for sale$479,740+95.8%$267/sqft
    Source: Stellar MLS #T3473056 Report a problem
    6/15/2015Sold$245,000-1%$136/sqft
    Source: Stellar MLS #T2755311 Report a problem
    5/14/2015Pending sale$247,500$138/sqft
    Source: SIGNATURE REALTY ASSOCIATES #T2755311 Report a problem
    5/5/2015Listed for sale$247,500+95.7%$138/sqft
    Source: SIGNATURE REALTY ASSOCIATES #T2755311 Report a problem
    6/23/1999Sold$126,500+10.1%$70/sqft
    Source: Public Record Report a problem
    4/10/1995Sold$114,900$64/sqft
    Source: Public Record Report a problem

    Public tax history

    YearProperty taxesTax assessment
    2025$6,967 +808.4%$379,683 +61.9%
    2024$767 +5.6%$234,569 +3%
    2023$727 +22.3%$227,737 +3%
    2022$594 +2.9%$221,104 +3%
    2021$577 +14.6%$214,664 +1.4%
    2020$504 +8.6%$211,700 +2.3%
    2019$464 $206,940 +1.9%
    2018$464 +9.4%$203,081 -3.9%
    2017$424 -2.1%$211,414 +8.5%
    2016$433 +2.4%$194,813 +6.2%
    2015$423 -74.9%$183,422 +69.4%
    2014$1,685 $108,259 -7.6%
    2013$1,685 -10.4%$117,107 +1.7%
    2012$1,882 -10.2%$115,149 -8.3%
    2011$2,096 -5.9%$125,568 -5.1%
    2010$2,228 +3.8%$132,317 +2.7%
    2009$2,145 +0.5%$128,838 +0.1%
    2008$2,133 -8.9%$128,709 +3%
    2007$2,342 -4.2%$124,960 +2.5%
    2006$2,445 +1.1%$121,912 +3.7%
    2005$2,419 $117,568 +3%
    2004-- $114,144 +1.9%
    2003-- $112,016 +2.4%
    2002-- $109,391 +0.9%
    2001-- $108,446 +3%
    2000$2,234 $105,287
    Find assessor info on the county website

    Neighborhood: 33596

    Nearby schools

    GreatSchools rating
    Schools provided by the listing agent
    • Elementary: Alafia-HB
    • Middle: Burns-HB
    • High: Bloomingdale-HB

    Source: Stellar MLS. This data may not be complete. We recommend contacting the local school district to confirm school assignments for this home.

    Get a cash offer in 3 minutes
    Find out how much your home could sell for in as little as 3 minutes with a no-obligation cash offer.
    Estimated market value
    $462,900
    Get a cash offer in 3 minutes
    Find out how much your home could sell for in as little as 3 minutes with a no-obligation cash offer.
    Estimated market value
    $462,900