Welcome home to this move-in ready gem featuring a NEW ROOF coming soon, new flooring, and newer kitchen and laundry appliances—including the refrigerator, stove, washer, and dryer—all included!
Step inside through the inviting entryway into a bright and welcoming living room, where a large picture window fills the space with natural light and offers peaceful views of the front yard.
Designed for comfortable everyday living, the functional floor plan is complemented by a finished basement that provides exceptional flexibility. Whether you're dreaming of a family room, home theater, game room, home office, or the ultimate man cave, this additional living space is ready to fit your lifestyle.
Out back, you'll find your own private retreat. The wooded backyard is surrounded by mature trees, creating a peaceful setting that feels tucked away from it all while still being just minutes from shopping, dining, and schools. Enjoy watching local wildlife—including deer, red foxes, and groundhogs—as they regularly visit the property, bringing nature right to your doorstep. COMING SOON NO SHOWINGS OR OFFERS UNTIL 07/28/26.
For sale
$225,000
1601 Sheridan Rd, Bartlesville, OK 74006
3beds
2,103sqft
:
Get pre-qualified$1,497/mo
Single Family Residence
Built in 1977
0.58 Acres Lot
$-- Zestimate®
$107/sqft
$-- HOA
What's special
Private retreatInviting entrywayFinished basementFunctional floor planWooded backyardLarge picture windowNew flooring
- 18 days |
- 1,529 |
- 185 |
Likely to sell faster than
Zillow last checked:
Listing updated:
Listed by:
Allison Atkinson 918-397-5373,
Keller Williams Realty
Source: MLS Technology, Inc.,MLS#: 2623692 Originating MLS: MLS Technology
Originating MLS: MLS TechnologyFacts & features
Interior
Bedrooms & bathrooms
- Bedrooms: 3
- Bathrooms: 3
- Full bathrooms: 2
- 1/2 bathrooms: 1
Primary bedroom
- Description: Master Bedroom,Private Bath
- Level: First
Bedroom
- Description: Bedroom,No Bath
- Level: First
Bedroom
- Description: Bedroom,No Bath
- Level: First
Primary bathroom
- Description: Master Bath,Full Bath
- Level: First
Bathroom
- Description: Hall Bath,Full Bath
- Level: First
Den
- Description: Den/Family Room,Fireplace
- Level: Second
Dining room
- Description: Dining Room,Combo w/ Living
- Level: First
Kitchen
- Description: Kitchen,Country
- Level: First
Living room
- Description: Living Room,Combo
- Level: First
Utility room
- Description: Utility Room,Inside
- Level: Second
Heating
- Central, Gas
Cooling
- Central Air
Appliances
- Included: Dishwasher, Disposal, Gas Water Heater, Microwave, Oven, Range, Refrigerator, Stove
Features
- Laminate Counters, Cable TV, Programmable Thermostat
- Flooring: Carpet, Tile, Vinyl
- Windows: Aluminum Frames
- Basement: Walk-Out Access,Full
- Number of fireplaces: 1
- Fireplace features: Wood Burning
Interior area
- Total structure area: 2,103
- Total interior livable area: 2,103 sqft
Property
Parking
- Total spaces: 2
- Parking features: Attached, Garage
- Attached garage spaces: 2
Features
- Levels: Two,Multi/Split
- Stories: 2
- Patio & porch: Covered, Deck, Porch
- Exterior features: Rain Gutters, Satellite Dish
- Pool features: None
- Fencing: None
Lot
- Size: 0.58 Acres
- Features: Mature Trees, Wooded
Details
- Additional structures: None
- Parcel number: 0026584
Construction
Type & style
- Home type: SingleFamily
- Architectural style: Split Level
- Property subtype: Single Family Residence
Materials
- Brick, Wood Frame
- Foundation: Basement
- Roof: Asphalt,Fiberglass
Condition
- Year built: 1977
Utilities & green energy
- Sewer: Public Sewer
- Water: Public
- Utilities for property: Cable Available, Electricity Available, Natural Gas Available, Phone Available, Water Available
Community & HOA
Community
- Features: Gutter(s)
- Security: No Safety Shelter
- Subdivision: Hollimans Replat
HOA
- Has HOA: No
Location
- Region: Bartlesville
Financial & listing details
- Price per square foot: $107/sqft
- Tax assessed value: $152,565
- Annual tax amount: $1,351
- Date on market: 7/24/2026
- Cumulative days on market: 17 days
- Listing terms: Conventional,FHA,VA Loan
Estimated market value
Not available
Estimated sales range
Not available
Not available
Price history
| Date | Event | Price |
|---|---|---|
| 7/28/2026 | Listed for sale | $225,000+125%$107/sqft |
Source:  MLS Technology, Inc. #2623692 Report a problem MLS Technology, Inc. #2623692 Report a problem | ||
| 7/1/2016 | Sold | $100,000$48/sqft |
Source: MLS Technology, Inc. #1618624 Report a problem | ||
Public tax history
| Year | Property taxes | Tax assessment |
|---|---|---|
| 2024 | $1,877 +5.9% | $15,631 +5% |
| 2023 | $1,773 +4.4% | $14,887 +5% |
| 2022 | $1,699 +7.1% | $14,179 +5% |
| 2021 | $1,586 +2.7% | $13,503 +5% |
| 2020 | $1,544 +5% | $12,860 +5% |
| 2019 | $1,471 +8.2% | $12,247 +10.2% |
| 2017 | $1,359 | $11,109 +5% |
| 2016 | $1,359 +23.5% | $10,581 +3% |
| 2015 | $1,100 +2.1% | $10,272 |
| 2014 | $1,077 +3.5% | $10,272 +1.9% |
| 2013 | $1,040 -8.1% | $10,076 +3% |
| 2012 | $1,132 | $9,783 |
| 2011 | -- | $9,783 +0% |
| 2010 | -- | $9,782 |
| 2009 | -- | $9,782 |
| 2008 | -- | $9,782 |
| 2007 | -- | $9,782 |
| 2005 | -- | $9,782 |
| 2004 | -- | $9,782 |
| 2003 | -- | $9,782 |
| 2002 | -- | $9,782 |
| 2001 | -- | $9,782 |
Find assessor info on the county website
Monthly payment
Est. payment
Payment breakdown
Explore the cost of this home by adjusting the details. Changes won't be saved.Climate risks
Neighborhood: 74006
Nearby schools
GreatSchools rating
- 9/10Wayside Elementary SchoolGrades: PK-5Distance: 0.7 mi
- 6/10Central Middle SchoolGrades: 6-8Distance: 1.8 mi
- 7/10Bartlesville High SchoolGrades: 9-12Distance: 1.5 mi
Schools provided by the listing agent
- Elementary: Wayside
- High: Bartlesville
- District: Bartlesville - Sch Dist (81)
Source: MLS Technology, Inc.. This data may not be complete. We recommend contacting the local school district to confirm school assignments for this home.
- $144,800-- bd1 ba1.6k sqft1619 Sheridan Rd, Bartlesville, OK 74006Off Market
- $232,0005 bd3 ba2k sqft2800 Sheridan Rd, Bartlesville, OK 74006Off Market
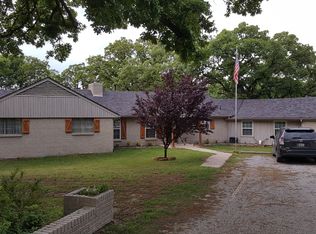
- $127,7003 bd2 ba1.3k sqft1625 Sheridan Rd, Bartlesville, OK 74006Sold
- $405,8003 bd3 ba3.4k sqft2525 Cherokee Hills Pl, Bartlesville, OK 74006Off Market
- $231,8003 bd4 ba3k sqft2812 Sheridan Rd, Bartlesville, OK 74006Off Market
- $127,2003 bd1 ba1.6k sqft1631 Sheridan Rd, Bartlesville, OK 74006Off Market
- $367,5004 bd3 ba3.6k sqft2524 Cherokee Hills Pl, Bartlesville, OK 74006Off Market
- $331,1004 bd2 ba4k sqft2517 Cherokee Hills Pl, Bartlesville, OK 74006Off Market
A local agent can set up tours, give advice and negotiate with sellers.
A local lender can help you make sure your offer is ready when you are.
Similar homes
- $209,9003 bd3 ba2.2k sqft1312 Brookside Pkwy, Bartlesville, OK 74006For Sale
 MLS ID #2629380, Kimberly Tate, Chinowth & Cohen. MLS Technology, Inc.
 - $234,9003 bd2 ba1.7k sqft1408 Rockdale Rd, Bartlesville, OK 74006For Sale
 MLS ID #2622470, Sandie Lee, Coldwell Banker Select. MLS Technology, Inc.
 - $220,0003 bd3 ba2.1k sqft833 Winding Way, Bartlesville, OK 74006For Sale
 MLS ID #2624674, Kyle Margerum, RE/MAX Results. MLS Technology, Inc.
 - $240,0003 bd3 ba1.7k sqft3002 Talbot Cir, Bartlesville, OK 74006For Sale
 MLS ID #2628710, Sarah Adams, McGraw, REALTORS. MLS Technology, Inc.
 - $224,9003 bd2 ba2k sqft1621 Harris Dr, Bartlesville, OK 74006For SaleMLS ID #2621689, Kimberly Harrington, Keller Williams Realty. MLS Technology, Inc.
- $220,0004 bd2 ba2.2k sqft1201 Guinn Ln, Bartlesville, OK 74006For SaleMLS ID #2622640, Cecilia Gomez, Bison Legacy Real Estate. MLS Technology, Inc.
- $195,0004 bd2 ba2k sqft2509 SE Quail Pl, Bartlesville, OK 74006For SaleMLS ID #2617215, Philip Boone, Keller Williams Preferred. MLS Technology, Inc.
- $269,9003 bd2 ba2.1k sqft1413 Brookside Pkwy, Bartlesville, OK 74006For SaleMLS ID #2627565, Shelley Koster, Keller Williams Realty. MLS Technology, Inc.
- $224,9003 bd2 ba2k sqft701 Winding Way, Bartlesville, OK 74006For SaleMLS ID #2608707, Shelley Koster, Keller Williams Realty. MLS Technology, Inc.
- $200,0003 bd3 ba2k sqft1312 Melmart Dr, Bartlesville, OK 74006For SaleMLS ID #2628253, Lee Ann Pierce, RE/MAX Results. MLS Technology, Inc.
- $225,0003 bd2 ba1.8k sqft837 Concord Dr, Bartlesville, OK 74006For SaleMLS ID #2627955, Selah Ruffman, Chinowth & Cohen. MLS Technology, Inc.
- $234,9004 bd3 ba2.1k sqft837 Winding Way, Bartlesville, OK 74006For SaleMLS ID #2608696, Shelley Koster, Keller Williams Realty. MLS Technology, Inc.
- $250,0003 bd3 ba2.6k sqft2210 Skyline Dr, Bartlesville, OK 74006For SaleMLS ID #2628488, Anna Neal, Platinum Realty, LLC.. MLS Technology, Inc.
- $229,0003 bd2 ba1.9k sqft1708 Arbor Dr, Bartlesville, OK 74006For SaleMLS ID #2624343, Tiffany Galvan, RE/MAX Results. MLS Technology, Inc.
- $235,0003 bd3 ba1.9k sqft1416 Lariat Dr, Bartlesville, OK 74006For SaleMLS ID #2613527, Karen Wells, Keller Williams Premier. MLS Technology, Inc.
- $257,0003 bd2 ba2k sqft1045 Rolling Meadows Ct, Bartlesville, OK 74006For SaleMLS ID #2625876, Katie Brown, Solid Rock, REALTORS. MLS Technology, Inc.
- $245,0003 bd2 ba1.4k sqft5600 Baylor Dr, Bartlesville, OK 74006For SaleMLS ID #2629129, Kelli Blevins, Coldwell Banker Select. MLS Technology, Inc.
- $240,0003 bd2 ba2k sqft1418 Grandview Rd, Bartlesville, OK 74006For SaleMLS ID #2610635, Courtney Roberts, McGraw, REALTORS. MLS Technology, Inc.
- $250,0003 bd2 ba1.9k sqft5604 Steeper Dr, Bartlesville, OK 74006For SaleMLS ID #2627851, Kevin Lynch, RE/MAX Results. MLS Technology, Inc.
- $249,9004 bd3 ba2k sqft1048 SE Greystone Ave, Bartlesville, OK 74006For SaleMLS ID #2615986, Brittany Dunn, Keller Williams Realty. MLS Technology, Inc.
