This classic 2 story Faxon brick home with black shutters & a brand new roof offers charm, comfort, & modern updates. Located in the desirable Loyalsock Twp it features 4 bedrooms & 2.5 baths.
Enjoy summer days in the large in-ground pool, with a new poured concrete patio & a beautiful vinyl privacy fence—while still having plenty of yard space to play.
Inside features generously sized rooms- a formal dining room, a cozy living room with a fireplace, & a sunny three-season porch. The updated kitchen boasts granite countertops & newer cabinetry. Hardwood floors run throughout the home, & energy-efficient features include replacement windows, natural gas heat, & central air.
The partially finished basement has 2 bonus rooms & a large unfinished area for storage! seller is a relative of the listing agent.
Sold for $400,000
$400,000
1601 Sheridan St, Williamsport, PA 17701
4beds
2,654sqft
Single Family Residence
Built in 1930
0.28 Acres Lot
$409,500 Zestimate®
$151/sqft
$2,974 Estimated rent
Home value
$409,500
$303,000 - $549,000
$2,974/mo
Zestimate® history
Owner options
List your home for rent
$2,974/mo
Rent Zestimate®
Find your next renter with Zillow Rental Manager. Plus, with online applications, you can quickly screen prospective tenants – for free.
$2,974/mo
Rent Zestimate®
Refinance and save
$2,616/mo
Est. payment
Refinancing to a lower rate could help reduce your monthly payments and save thousands over the life of the loan.
$2,616/mo
Est. payment
Explore your selling options
Work with a Zillow partner agent
Leverage their expertise and Zillow's premium Showcase listings to get your home seen by more buyers.
Get startedList with your own agent
Get your home in front of millions of buyers by listing it on Zillow.
Learn how to do itSell it yourself
Take full control of how buyers see your home on Zillow by listing For Sale by Owner (FSBO).
List your homeWhat's special
Faxon brick homeLarge in-ground poolBonus roomsPartially finished basementSunny three-season porchBrand new roofGenerously sized rooms
Zillow last checked:
Listing updated:
Listed by:
Elizabeth Bjorkman,
Berkshire Hathaway HomeServices Hodrick Realty, WPT
Bought with:
Erica Mowrey, AB069566
Iron Valley Real Estate North Central PA
Source: West Branch Valley AOR,MLS#: WB-102319
Facts & features
Interior
Bedrooms & bathrooms
- Bedrooms: 4
- Bathrooms: 3
- Full bathrooms: 2
- 1/2 bathrooms: 1
Rooms
- Room types: Master Bathroom
Primary bedroom
- Level: Upper
- Area: 212.63
- Dimensions: 13.5 x 15.75
Bedroom 2
- Level: Upper
- Area: 154.23
- Dimensions: 13.92 x 11.08
Bedroom 3
- Level: Upper
- Area: 149.64
- Dimensions: 13.92 x 10.75
Bedroom 4
- Description: 3rd floor
- Level: Upper
- Area: 264.96
- Dimensions: 15.08 x 17.57
Bathroom
- Level: Main
- Area: 14.88
- Dimensions: 4.25 x 3.5
Bathroom
- Description: laundry
- Level: Upper
- Area: 70.04
- Dimensions: 9.66 x 7.25
Dining room
- Level: Main
- Area: 177.63
- Dimensions: 13.08 x 13.58
Other
- Level: Upper
- Area: 170.91
- Dimensions: 13.5 x 12.66
Kitchen
- Level: Main
- Area: 253.4
- Dimensions: 18.66 x 13.58
Living room
- Level: Main
- Area: 389.1
- Dimensions: 24.58 x 15.83
Sunroom
- Level: Main
- Area: 165.7
- Dimensions: 16.57 x 10
Heating
- Electric, Natural Gas, Baseboard, Heat Pump Ducted, Hot Air
Cooling
- Central Air, Window Unit(s)
Appliances
- Included: Gas, Dishwasher, Disposal, Refrigerator, Range, Garage Door Opener, Microwave Built-In, Washer, Dryer
- Laundry: Upper Level
Features
- Formal Separate, Ceiling Fan(s), Walk-In Closet(s)
- Flooring: Carpet W/W, Tile, Wood, Granite/Quartz/Stone, Hardwood
- Windows: New
- Basement: Partially Finished,Full
- Has fireplace: Yes
- Fireplace features: Living Room
Interior area
- Total structure area: 2,654
- Total interior livable area: 2,654 sqft
- Finished area above ground: 2,254
- Finished area below ground: 400
Property
Features
- Levels: Two
- Patio & porch: Patio
- Fencing: Fenced - In Yard
- Has view: Yes
- View description: City
- Waterfront features: None
Lot
- Size: 0.28 Acres
- Features: Level
- Topography: Level
Details
- Additional structures: Shed(s)
- Parcel number: 26-015-717
- Zoning: Residential 1
- Other equipment: Dehumidifier
Construction
Type & style
- Home type: SingleFamily
- Architectural style: Colonial
- Property subtype: Single Family Residence
Materials
- Block, Brick, Frame, See Remarks
- Foundation: Block
- Roof: Shingle
Condition
- Year built: 1930
Utilities & green energy
- Electric: Circuit Breakers, 200+ Amp Service
- Water: Public
Community & HOA
Community
- Security: Smoke Detector(s)
- Subdivision: Faxon
Location
- Region: Williamsport
Financial & listing details
- Price per square foot: $151/sqft
- Tax assessed value: $151,310
- Annual tax amount: $3,381
- Date on market: 8/31/2025
- Listing terms: Cash,Conventional,FHA,VA Loan
- Inclusions: basement refrigerator
Price history
| Date | Event | Price |
|---|---|---|
| 12/22/2025 | Sold | $400,000-3.6%$151/sqft |
Source: West Branch Valley AOR #WB-102319 Report a problem | ||
| 11/29/2025 | Pending sale | $415,000$156/sqft |
Source: West Branch Valley AOR #WB-102319 Report a problem | ||
| 11/21/2025 | Price change | $415,000-1.2%$156/sqft |
Source: West Branch Valley AOR #WB-102319 Report a problem | ||
| 10/15/2025 | Price change | $419,900-2.3%$158/sqft |
Source: West Branch Valley AOR #WB-102319 Report a problem | ||
| 9/18/2025 | Price change | $429,900-4.4%$162/sqft |
Source: West Branch Valley AOR #WB-102319 Report a problem | ||
| 8/31/2025 | Listed for sale | $449,900+38.4%$170/sqft |
Source: West Branch Valley AOR #WB-102319 Report a problem | ||
| 7/22/2020 | Sold | $325,000$122/sqft |
Source: West Branch Valley AOR #WB-90211 Report a problem | ||
| 6/4/2020 | Pending sale | $325,000$122/sqft |
Source: Hodrick Realty #WB-90211 Report a problem | ||
| 6/2/2020 | Listed for sale | $325,000+124.9%$122/sqft |
Source: West Branch Valley Association of Realtors #WB-90211 Report a problem | ||
| 4/28/2006 | Sold | $144,500$54/sqft |
Source: West Branch Valley AOR #WB-45103 Report a problem | ||
Public tax history
| Year | Property taxes | Tax assessment |
|---|---|---|
| 2025 | $3,382 | $151,310 |
| 2024 | $3,382 | $151,310 |
| 2023 | $3,382 | $151,310 |
| 2022 | $3,382 +3.1% | $151,310 |
| 2021 | $3,279 | $151,310 |
| 2020 | $3,279 +1.2% | $151,310 |
| 2018 | $3,241 +3.9% | $151,310 |
| 2017 | $3,120 +2.9% | $151,310 |
| 2016 | $3,031 | $151,310 |
| 2015 | $3,031 | $151,310 +4.2% |
| 2014 | -- | $145,170 |
| 2013 | -- | $145,170 0% |
| 2012 | -- | $145,172 |
| 2011 | -- | $145,172 |
| 2010 | -- | $145,172 |
| 2009 | -- | -- |
| 2008 | -- | $145,170 |
| 2007 | -- | $145,170 -19% |
| 2006 | -- | $179,170 |
| 2005 | -- | $179,170 +66.7% |
| 2004 | -- | $107,468 |
| 2003 | -- | $107,468 +18.5% |
| 2002 | -- | $90,698 |
| 2000 | -- | $90,698 |
Find assessor info on the county website
Neighborhood: 17701
Nearby homes
- $425,9004 bd2 ba2.6k sqft1609 Sheridan St, Williamsport, PA 17701Off Market
- $322,2004 bd2 ba2.3k sqft1551 Sheridan St, Williamsport, PA 17701Off Market
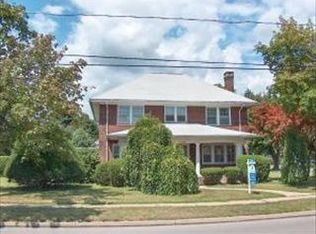
- $356,0003 bd3 ba2.3k sqft1600 Sheridan St, Williamsport, PA 17701Sold
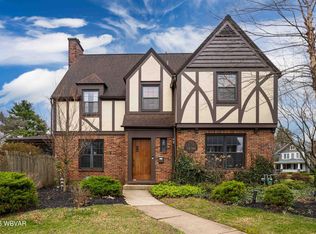
- $383,8005 bd1 ba2.9k sqft1560 Sheridan St, Williamsport, PA 17701Off Market
- $597,0004 bd4 ba3.9k sqft1621 Sheridan St, Williamsport, PA 17701Off Market
- $226,9003 bd1 ba1.3k sqft1315 Lose Ave, Williamsport, PA 17701Off Market
- $324,2003 bd2 ba2.2k sqft1320 Lose Ave, Williamsport, PA 17701Off Market
- $290,8004 bd2 ba2k sqft1317 Lose Ave, Williamsport, PA 17701Off Market
Nearby schools
GreatSchools rating
- 6/10Donald E. Schick SchoolGrades: PK-5Distance: 1.5 mi
- 7/10Loyalsock Twp Middle SchoolGrades: 6-8Distance: 0.6 mi
- 8/10Loyalsock Twp Senior High SchoolGrades: 9-12Distance: 0.6 mi


Get pre-qualified for a loan
At Zillow Home Loans, we can pre-qualify you in as little as 5 minutes with no impact to your credit score.An equal housing lender. NMLS #10287.
Sell for more on Zillow
Get a Zillow Showcase℠ listing at no additional cost and you could sell for .
$409,500
2% more
+$8,190
With Zillow Showcase(estimated)
$417,690
- Pennsylvania
- Lycoming County
- Williamsport
- 17701
- 1601 Sheridan St
Nearby cities
Nearby neighborhoods
Nearby zip codes
Other Williamsport Topics
