Exceptional one-owner, former model home, pristine presentation in Lakeview Estates. This friendly floor plan showcases beautiful hardwood floors & wonderful natural light. The spacious living room features a wall of windows overlooking the large, covered patio & back yard w extensive landscape, & opens to a well-designed kitchen accented by ss appliances including a gas range, & an oversized island, great for entertaining. Main bedroom is down & offers a custom cushioned window seat, separate vanities, & large soaking tub. Another bedroom & half bath with large closet - could easily be converted to shower to create 4th full bath, round out the downstairs. In addition to the media & game room w balcony, three additional bedrooms are up, one with ensuite bath, great for guests or multi-gen living. Storage needs are met effortlessly throughout this home. Neighborhood amenities are unique with private lake, park & walking trails. Use pref lender & get seller pd rate buydown & more!
Sold
Price Unknown
1601 Sherwood Dr, Anna, TX 75409
5beds
3,506sqft
Single Family Residence
Built in 2016
7,318 Square Feet Lot
$516,300 Zestimate®
$--/sqft
$3,202 Estimated rent
Home value
$516,300
$490,000 - $542,000
$3,202/mo
Zestimate® history
Owner options
List your home for rent
$3,202/mo
Rent Zestimate®
Find your next renter with Zillow Rental Manager. Plus, with online applications, you can quickly screen prospective tenants – for free.
$3,202/mo
Rent Zestimate®
Refinance and save
$325/mo
Est. payment
Refinancing to a lower rate could help reduce your monthly payments and save thousands over the life of the loan.
$325/mo
Est. payment
Explore your selling options
Work with a Zillow partner agent
Leverage their expertise and Zillow's premium Showcase listings to get your home seen by more buyers.
Get startedList with your own agent
Get your home in front of millions of buyers by listing it on Zillow.
Learn how to do itSell it yourself
Take full control of how buyers see your home on Zillow by listing For Sale by Owner (FSBO).
List your homeWhat's special
Beautiful hardwood floorsWonderful natural lightLarge covered patioWall of windowsCustom cushioned window seatLarge soaking tubOversized island
Zillow last checked:
Listing updated:
Listed by:
Michael Hooper 0603847 877-395-7210,
Rep Realty, LLC 877-395-7210
Bought with:
Sharon Weltner
Berkshire HathawayHS PenFed TX
Source: NTREIS,MLS#: 20607479
Facts & features
Interior
Bedrooms & bathrooms
- Bedrooms: 5
- Bathrooms: 4
- Full bathrooms: 3
- 1/2 bathrooms: 1
Primary bedroom
- Features: Double Vanity, En Suite Bathroom, Garden Tub/Roman Tub, Sitting Area in Primary, Separate Shower, Walk-In Closet(s)
- Level: First
- Dimensions: 15 x 17
Bedroom
- Features: Ceiling Fan(s), Split Bedrooms, Walk-In Closet(s)
- Level: First
- Dimensions: 12 x 12
Bedroom
- Features: Ceiling Fan(s), Walk-In Closet(s)
- Level: Second
- Dimensions: 12 x 12
Bedroom
- Features: Ceiling Fan(s), Walk-In Closet(s)
- Level: Second
- Dimensions: 10 x 12
Bedroom
- Features: Ceiling Fan(s), En Suite Bathroom, Walk-In Closet(s)
- Level: Second
- Dimensions: 11 x 12
Dining room
- Level: First
- Dimensions: 10 x 13
Family room
- Features: Ceiling Fan(s), Fireplace
- Level: First
- Dimensions: 16 x 17
Game room
- Features: Ceiling Fan(s), Other
- Level: Second
- Dimensions: 15 x 19
Kitchen
- Features: Breakfast Bar, Built-in Features, Kitchen Island, Pantry, Stone Counters, Walk-In Pantry
- Level: First
- Dimensions: 8 x 13
Laundry
- Features: Closet
- Level: First
- Dimensions: 11 x 7
Media room
- Level: Second
- Dimensions: 10 x 20
Appliances
- Included: Dishwasher, Disposal, Gas Range, Microwave, Refrigerator, Washer
Features
- Decorative/Designer Lighting Fixtures, Double Vanity, Granite Counters, Kitchen Island, Open Floorplan, Pantry, Cable TV, Walk-In Closet(s), Wired for Sound
- Has basement: No
- Number of fireplaces: 1
- Fireplace features: Gas
Interior area
- Total interior livable area: 3,506 sqft
Property
Parking
- Total spaces: 2
- Parking features: Driveway
- Attached garage spaces: 2
- Has uncovered spaces: Yes
Features
- Levels: Two
- Stories: 2
- Pool features: None
Lot
- Size: 7,318 Square Feet
Details
- Parcel number: R1101700D01201
Construction
Type & style
- Home type: SingleFamily
- Architectural style: Detached
- Property subtype: Single Family Residence
Condition
- Year built: 2016
Utilities & green energy
- Sewer: Public Sewer
- Water: Public
- Utilities for property: Natural Gas Available, Sewer Available, Separate Meters, Water Available, Cable Available
Community & HOA
Community
- Subdivision: Lakeview Estates #1
HOA
- Has HOA: Yes
- Services included: Association Management
- HOA fee: $325 annually
- HOA name: Goodwin & Co
- HOA phone: 214-445-2742
Location
- Region: Anna
Financial & listing details
- Tax assessed value: $512,908
- Annual tax amount: $11,063
- Date on market: 6/26/2024
- Cumulative days on market: 37 days
- Exclusions: Personal items, furniture & decor.
Price history
| Date | Event | Price |
|---|---|---|
| 8/9/2024 | Sold | -- |
Source: NTREIS #20607479 Report a problem | ||
| 7/25/2024 | Pending sale | $549,000$157/sqft |
Source: NTREIS #20607479 Report a problem | ||
| 7/1/2024 | Contingent | $549,000$157/sqft |
Source: NTREIS #20607479 Report a problem | ||
| 6/26/2024 | Price change | $549,000-4.5%$157/sqft |
Source: NTREIS #20607479 Report a problem | ||
| 6/21/2024 | Price change | $574,900-0.7%$164/sqft |
Source: NTREIS #20607479 Report a problem | ||
| 6/14/2024 | Listed for sale | $579,000-1.7%$165/sqft |
Source: NTREIS #20607479 Report a problem | ||
| 5/29/2024 | Listing removed | -- |
Source: NTREIS #20607479 Report a problem | ||
| 5/23/2024 | Listed for sale | $589,000+10.1%$168/sqft |
Source: NTREIS #20607479 Report a problem | ||
| 4/24/2023 | Sold | -- |
Source: NTREIS #20270104 Report a problem | ||
| 4/18/2023 | Pending sale | $534,900$153/sqft |
Source: NTREIS #20270104 Report a problem | ||
| 4/7/2023 | Contingent | $534,900$153/sqft |
Source: NTREIS #20270104 Report a problem | ||
| 3/31/2023 | Listed for sale | $534,900$153/sqft |
Source: NTREIS #20270104 Report a problem | ||
| 3/20/2023 | Pending sale | $534,900$153/sqft |
Source: NTREIS #20270104 Report a problem | ||
| 3/11/2023 | Contingent | $534,900$153/sqft |
Source: NTREIS #20270104 Report a problem | ||
| 3/3/2023 | Listed for sale | $534,900-0.9%$153/sqft |
Source: NTREIS #20270104 Report a problem | ||
| 2/28/2023 | Listing removed | $540,000$154/sqft |
Source: NTREIS #20134089 Report a problem | ||
| 1/7/2023 | Price change | $540,000-6.1%$154/sqft |
Source: NTREIS #20134089 Report a problem | ||
| 12/5/2022 | Price change | $574,990-4.2%$164/sqft |
Source: NTREIS #20134089 Report a problem | ||
| 11/8/2022 | Price change | $599,990-1.6%$171/sqft |
Source: NTREIS #20134089 Report a problem | ||
| 10/16/2022 | Price change | $609,990-1.6%$174/sqft |
Source: NTREIS #20134089 Report a problem | ||
| 9/26/2022 | Price change | $619,990+0.2%$177/sqft |
Source: NTREIS #20134089 Report a problem | ||
| 9/19/2022 | Price change | $619,000-1.7%$177/sqft |
Source: NTREIS #20134089 Report a problem | ||
| 9/1/2022 | Price change | $629,990-1.6%$180/sqft |
Source: NTREIS #20134089 Report a problem | ||
| 8/9/2022 | Listed for sale | $639,990$183/sqft |
Source: NTREIS #20134089 Report a problem | ||
Public tax history
| Year | Property taxes | Tax assessment |
|---|---|---|
| 2025 | $8,297 -22.2% | $512,908 -4.1% |
| 2024 | $10,661 -3.6% | $534,926 -3.4% |
| 2023 | $11,063 -6.7% | $553,478 +3.5% |
| 2022 | $11,857 +32.4% | $535,000 +36.1% |
| 2021 | $8,958 -3.7% | $393,032 -2.3% |
| 2020 | $9,302 +2.1% | $402,430 +6.7% |
| 2019 | $9,108 +14.1% | $377,000 +19.2% |
| 2018 | $7,979 | $316,200 +7.7% |
| 2017 | -- | $293,687 |
Find assessor info on the county website
Neighborhood: 75409
Nearby homes
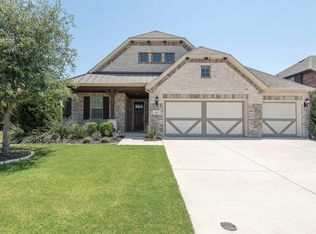
- $--3 bd3 ba2.3k sqft1517 Sherwood Dr, Anna, TX 75409Sold
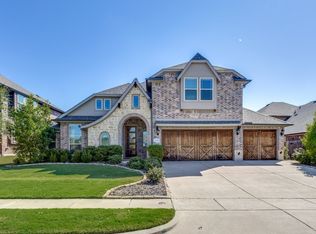
- $--4 bd3 ba3.2k sqft1605 Sherwood Dr, Anna, TX 75409Sold
- $443,5005 bd2 ba3.1k sqft1602 Sandalwood Ln, Anna, TX 75409Off Market
- $418,2004 bd3 ba2.7k sqft1609 Sherwood Dr, Anna, TX 75409Off Market
- $484,4005 bd4 ba3k sqft1513 Sherwood Dr, Anna, TX 75409Off Market
- $473,3004 bd4 ba3k sqft1513 Sherwood Blvd, Anna, TX 75409Off Market
- $369,0004 bd2 ba2k sqft1518 Sandalwood Ln, Anna, TX 75409Off Market
- $407,9003 bd2 ba2.3k sqft1606 Sandalwood Ln, Anna, TX 75409Off Market
Nearby schools
GreatSchools rating
- 6/10Sue Evelyn Rattan Elementary SchoolGrades: PK-5Distance: 0.3 mi
- 5/10Clemons Creek MiddleGrades: 6-8Distance: 1.6 mi
- 5/10Anna High SchoolGrades: 9-12Distance: 1.8 mi
Schools provided by the listing agent
- Elementary: Sue Evelyn Rattan
- Middle: Anna
- High: Anna
- District: Anna ISD
Source: NTREIS. This data may not be complete. We recommend contacting the local school district to confirm school assignments for this home.
Get a cash offer in 3 minutes
Find out how much your home could sell for in as little as 3 minutes with a no-obligation cash offer.
Estimated market value
$516,300
Get a cash offer in 3 minutes
Find out how much your home could sell for in as little as 3 minutes with a no-obligation cash offer.
Estimated market value
$516,300
- Texas
- Collin County
- Anna
- 75409
- 1601 Sherwood Dr
Nearby cities
Nearby zip codes
Other Anna Topics
