Skip main navigation
Off market
  • $465,000

    1601 Slow Elk Ct, Weatherford, TX 76087

    3beds
    2,266sqft
    SingleFamily
    Built in 2020
    0.34 Acres Lot
    $465,000 Zestimate®
    $205/sqft
    $3,641 Estimated rent

    Home value

    $465,000

    $442,000 - $488,000

    $3,641/mo

    Zestimate® history
    Loading
    Loading...

    Owner options

    List your home for rent

    $3,641/mo

    Rent Zestimate®

    Find your next renter with Zillow Rental Manager. Plus, with online applications, you can quickly screen prospective tenants – for free.

    Learn more

    $3,641/mo

    Rent Zestimate®

    Refinance and save

    $3,094/mo

    Est. payment

    Refinancing to a lower rate could help reduce your monthly payments and save thousands over the life of the loan.

    See today's rates

    $3,094/mo

    Est. payment

    Explore your selling options

    Work with a Zillow partner agent

    Leverage their expertise and Zillow's premium Showcase listings to get your home seen by more buyers.

    Get started

    List with your own agent

    Get your home in front of millions of buyers by listing it on Zillow.

    Learn how to do it

    Sell it yourself

    Take full control of how buyers see your home on Zillow by listing For Sale by Owner (FSBO).

    List your home

    What's special

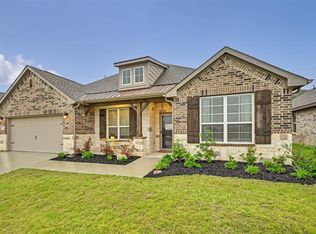
    The San Saba has been a popular choice of homebuyers since we first introduced it. With the San Saba III, Riverside Homebuilders has taken the best features and expanded this flexible home design. The latest version of the floor plan adds nearly 100 square feet, totaling 2,266 square feet of interior living space. We've kept the 3 bedrooms and 2 baths from the original floor plan, along with the walk-in closet for each of the bedrooms. The owner's suite maintains the elegance of the tray ceiling in the bedroom and the spacious, smart design of the en suite bathroom?with both a soaking tub and walk-in shower, plus dual vanities and private water closet. In the San Saba III, the open concept spans the full length of this single-level home. We've situated the kitchen a bit differently, making it quicker to access the laundry and mudrooms by the garage's family entrance. The pantry is incorporated into the mudroom space, so unloading groceries is a simpler task. With the entrance from the foyer, the flex room in the San Saba III can easily function as a formal dining or living room. Add double doors, if you like, and the space works well as a home office or study. Maybe you want a fourth bedroom in your new home. This room is standard with a closet so it can easily be adapted to fill that role. The open concept in the main living area and the thoughtful placement of the bedrooms with vestibule entry presents the perfect balance of togetherness and privacy. Add in th...

    This property is off market, which means it's not currently listed for sale or rent on Zillow. This may be different from what's available on other websites or public sources.
    Facts & features

    Interior

    Bedrooms & bathrooms
    • Bedrooms: 3
    • Bathrooms: 2
    • Full bathrooms: 2
    Heating
    • Forced air
    Appliances
    • Included: Dishwasher, Microwave
    Features
    • Cable TV Available, High Speed Internet Available
    • Flooring: Tile, Carpet, Hardwood
    • Fireplace features: Wood Burning, Stone
    Interior area
    • Structure area source: Building Plan
    • Total interior livable area: 2,266 sqft

    Property

    Parking
    • Total spaces: 3
    • Parking features: Garage - Attached
    Features
    • Fencing: Wood
    Lot
    • Size: 0.34 Acres
    • Features: Some Trees, Subdivision
    Details
    • Parcel number: R000111024
    • Other equipment: Built-in Microwave, Range/Oven-Electric, Water Line to Refrigerator, Vent Mechanism, Cooktop - Electric, Dishwasher, Disposal

    Construction

    Type & style
    • Home type: SingleFamily
    • Architectural style: Ranch
    Materials
    • Roof: Composition
    Condition
    • Year built: 2020

    Utilities & green energy

    • Utilities for property: City Sewer, City Water, Community Mailbox, Curbs
    Green energy
    • Energy efficient items: Rain / Freeze Sensors

    Community & neighborhood

    Security
    • Security features: Burglar, Fire/Smoke, Pre-Wired, Carbon Monoxide Detector
    Location
    • Region: Weatherford

    HOA & financial

    HOA
    • Has HOA: Yes
    • HOA fee: $33 monthly
    • Services included: Management Fees, Maintenance of Common Areas

    Other

    Other facts
    • Financing Proposed: Cash, Conventional, FHA, VA
    • Building Area Source: Building Plan
    • Lot Size Units: Acres
    • Other Equipment: Built-in Microwave, Range/Oven-Electric, Water Line to Refrigerator, Vent Mechanism, Cooktop - Electric, Dishwasher, Disposal
    • Construction Materials: Brick, Siding, Rock/Stone
    • Utilities: City Sewer, City Water, Community Mailbox, Curbs
    • Energy Saving Features: Ceiling Fans, Energy Star Appliances, Programmable Thermostat, Electric Water Heater, Double Pane Windows, Low E Windows, Insulated Doors, Variable Speed HVAC, Foam Insulation, 16+ SEER AC
    • Fencing: Wood
    • Exterior Features: Covered Porch(es), Gutters, Patio Covered, Sprinkler System
    • Interior Features: Cable TV Available, High Speed Internet Available
    • Flooring: Carpet, Ceramic Tile, Wood
    • Green Energy Efficient: Rain / Freeze Sensors
    • Heating: Central Air-Elec, Central Heat-Elec
    • Association Type: Mandatory
    • Fireplace Features: Wood Burning, Stone
    • Lot Features: Some Trees, Subdivision
    • Security Features: Burglar, Fire/Smoke, Pre-Wired, Carbon Monoxide Detector
    • Lot Size: Less Than .5 Acre (not Zero)
    • Parking Features: Garage, Garage Door Opener, Attached, Front, Opener
    • Structural Style: Single Detached
    • County Or Parish: Parker
    • Green Building Certification: Energy Star Certified
    • Architectural Style: Ranch
    • Foundation Details: Slab
    • Possession: Closing/Funding
    • Roof: Composition
    • Soil Type: Unknown
    • Association Fee Includes: Management Fees, Maintenance of Common Areas
    • Transaction Type: For Sale
    • Lake Pump: 0
    • Waterfront YN: 0
    • Multi Parcel IDYN: 0
    • Country: United States

    Price history

    Price history is unavailable.

    Public tax history

    YearProperty taxesTax assessment
    2025$4,334 -17.4%$440,000 +4.6%
    2024$5,246 +1.6%$420,640 +6.3%
    2023$5,161 -18.8%$395,640 +23%
    2022$6,359 -8.3%$321,610
    2021$6,938 +1201.4%$321,610 +1348.7%
    2020$533 $22,200

    Find assessor info on the county website

    Neighborhood: 76087

    Nearby schools

    GreatSchools rating
    Schools provided by the listing agent
    • Elementary: Martin
    • Middle: Tison
    • High: Weatherfor
    • District: Weatherford ISD

    Source: The MLS. This data may not be complete. We recommend contacting the local school district to confirm school assignments for this home.

    Get a cash offer in 3 minutes
    Find out how much your home could sell for in as little as 3 minutes with a no-obligation cash offer.
    Estimated market value
    $465,000
    Get a cash offer in 3 minutes
    Find out how much your home could sell for in as little as 3 minutes with a no-obligation cash offer.
    Estimated market value
    $465,000