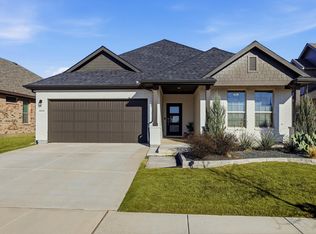
SHOWS LIKE A MODEL! This Meticulously Cared For home in the highly regarded “Community of the Year”, Pecan Square, faces a greenbelt & with its oversized front porch and porch swing makes relaxing a joy. Walk into your airy & bright open floor plan with soaring ceilings and natural light! Gorgeous upgraded wood-look tile throughout the home! This home features a spacious gourmet kitchen complete with a large island, stainless appliances, granite counter tops and ample cabinet storage. The second floor features a large game room and 3 additional bedrooms. Large spacious private backyard living complete with a shaded separate seating area. Wonderful HOA amenities including high-speed internet and access to all of the resort-style amenities; 3 pools, dog parks, playgrounds, walking trails, pickleball courts, firepit, game-room, gym, on-site elementary school, with a middle school on the way! New Roof in 2024! Play Set in the backyard is negotiable if desired.
Meticulously Cared For! Immaculate! Come on Home!
Sold
Price Unknown
1601 Stetson St, Northlake, TX 76247
4beds
2,769sqft
Single Family Residence
Built in 2021
5,837 Square Feet Lot
$471,400 Zestimate®
$--/sqft
$3,189 Estimated rent
Home value
$471,400
$443,000 - $504,000
$3,189/mo
Zestimate® history
Owner options
List your home for rent
$3,189/mo
Rent Zestimate®
Find your next renter with Zillow Rental Manager. Plus, with online applications, you can quickly screen prospective tenants – for free.
$3,189/mo
Rent Zestimate®
Refinance and save
$1,130/mo
Est. payment
Refinancing to a lower rate could help reduce your monthly payments and save thousands over the life of the loan.
$1,130/mo
Est. payment
Explore your selling options
Work with a Zillow partner agent
Leverage their expertise and Zillow's premium Showcase listings to get your home seen by more buyers.
Get startedList with your own agent
Get your home in front of millions of buyers by listing it on Zillow.
Learn how to do itSell it yourself
Take full control of how buyers see your home on Zillow by listing For Sale by Owner (FSBO).
List your homeWhat's special
Stainless appliancesGranite counter topsFaces a greenbeltNatural lightSoaring ceilingsLarge game roomShaded separate seating area
Zillow last checked:
Listing updated:
Listed by:
Michael Martini 0674763,
Martini Realty LLC 972-730-7555
Bought with:
Melissa Harshman
Coldwell Banker Apex, REALTORS
Source: NTREIS,MLS#: 20948487
Facts & features
Interior
Bedrooms & bathrooms
- Bedrooms: 4
- Bathrooms: 3
- Full bathrooms: 2
- 1/2 bathrooms: 1
Primary bedroom
- Features: Ceiling Fan(s)
- Level: First
- Dimensions: 17 x 16
Bedroom
- Features: Ceiling Fan(s), Walk-In Closet(s)
- Level: Second
- Dimensions: 14 x 14
Bedroom
- Features: Ceiling Fan(s), Walk-In Closet(s)
- Level: Second
- Dimensions: 10 x 15
Bedroom
- Features: Ceiling Fan(s), Walk-In Closet(s)
- Level: Second
- Dimensions: 11 x 13
Dining room
- Level: First
- Dimensions: 10 x 15
Game room
- Features: Ceiling Fan(s)
- Level: Second
- Dimensions: 14 x 19
Kitchen
- Features: Granite Counters, Kitchen Island, Pantry, Walk-In Pantry
- Level: First
- Dimensions: 16 x 15
Living room
- Features: Ceiling Fan(s), Fireplace
- Level: First
- Dimensions: 16 x 15
Office
- Features: Ceiling Fan(s)
- Level: First
- Dimensions: 12 x 12
Heating
- Central
Cooling
- Central Air
Appliances
- Included: Dryer, Dishwasher, Disposal, Gas Range, Microwave, Refrigerator, Trash Compactor, Washer
- Laundry: Washer Hookup, Electric Dryer Hookup
Features
- Cathedral Ceiling(s), Granite Counters, High Speed Internet, Kitchen Island, Open Floorplan, Pantry, Cable TV, Vaulted Ceiling(s), Walk-In Closet(s), Wired for Sound
- Flooring: Carpet, Tile
- Has basement: No
- Number of fireplaces: 1
- Fireplace features: Gas Log
Interior area
- Total interior livable area: 2,769 sqft
Property
Parking
- Total spaces: 2
- Parking features: Door-Multi, Driveway, Garage Faces Front, Garage, Garage Door Opener
- Attached garage spaces: 2
- Has uncovered spaces: Yes
Features
- Levels: Two
- Stories: 2
- Patio & porch: Front Porch, Covered
- Exterior features: Rain Gutters
- Pool features: None, Community
- Fencing: Wood
Lot
- Size: 5,837 Square Feet
- Features: Backs to Greenbelt/Park, Interior Lot, Subdivision, Sprinkler System
Details
- Parcel number: R974614
Construction
Type & style
- Home type: SingleFamily
- Architectural style: Traditional,Detached
- Property subtype: Single Family Residence
Materials
- Brick, Rock, Stone
- Foundation: Slab
- Roof: Composition
Condition
- Year built: 2021
Utilities & green energy
- Sewer: Public Sewer
- Water: Public
- Utilities for property: Natural Gas Available, Sewer Available, Separate Meters, Water Available, Cable Available
Community & HOA
Community
- Features: Clubhouse, Fitness Center, Playground, Pickleball, Pool, Sidewalks, Community Mailbox, Curbs
- Security: Security System, Smoke Detector(s)
- Subdivision: Pecan Square Ph 2b-2
HOA
- Has HOA: Yes
- Services included: All Facilities, Association Management, Internet, Maintenance Grounds, Maintenance Structure
- HOA fee: $1,130 semi-annually
- HOA name: First Residential
- HOA phone: 214-871-9700
Location
- Region: Northlake
Financial & listing details
- Tax assessed value: $499,881
- Annual tax amount: $9,900
- Date on market: 5/30/2025
- Cumulative days on market: 7 days
- Listing terms: Cash,Conventional,FHA,VA Loan
- Exclusions: Washer, Dryer, Two Refrigerators, TVs are excluded (Mounts Stay), Gun Safe.
Price history
| Date | Event | Price |
|---|---|---|
| 7/8/2025 | Sold | -- |
Source: NTREIS #20948487 Report a problem | ||
| 6/15/2025 | Pending sale | $499,999$181/sqft |
Source: NTREIS #20948487 Report a problem | ||
| 6/7/2025 | Contingent | $499,999$181/sqft |
Source: NTREIS #20948487 Report a problem | ||
| 5/30/2025 | Listed for sale | $499,999-2.9%$181/sqft |
Source: NTREIS #20948487 Report a problem | ||
| 1/10/2025 | Listing removed | $515,000$186/sqft |
Source: NTREIS #20809435 Report a problem | ||
| 1/9/2025 | Listed for sale | $515,000$186/sqft |
Source: NTREIS #20809435 Report a problem | ||
Public tax history
| Year | Property taxes | Tax assessment |
|---|---|---|
| 2025 | $9,364 +4.7% | $460,335 +10% |
| 2024 | $8,945 -4.9% | $418,486 -8.3% |
| 2023 | $9,401 +114.9% | $456,372 +169.7% |
| 2022 | $4,375 +1128.3% | $169,216 +231.3% |
| 2021 | $356 | $51,074 |
Find assessor info on the county website
Neighborhood: 76247
Nearby homes
- $--4 bd2 ba1.8k sqft1513 Stetson St, Northlake, TX 76247Sold
- $418,1003 bd2 ba2.2k sqft1605 Stetson St, Northlake, TX 76247Off Market
- $394,5003 bd2 ba2k sqft1509 Stetson St, Northlake, TX 76247Off Market
- $2,9954 bd2 ba2.2k sqft1512 Brindle St, Northlake, TX 76247For Rent

- $--4 bd3 ba2.8k sqft1609 Stetson St, Northlake, TX 76247Sold
- $456,3004 bd3 ba2.8k sqft1516 Brindle St, Northlake, TX 76247Off Market
- $427,0004 bd3 ba2.5k sqft1508 Brindle St, Northlake, TX 76247Off Market
- $475,9004 bd3 ba2.5k sqft1508 Brindle St, Justin, TX 76247Off Market
Nearby schools
GreatSchools rating
- 8/10Johnie R Daniel Elementary SchoolGrades: PK-5Distance: 0.7 mi
- 7/10Gene Pike Middle SchoolGrades: 6-8Distance: 5.9 mi
- 8/10Byron Nelson High SchoolGrades: 9-12Distance: 5.4 mi
Schools provided by the listing agent
- Elementary: Johnie Daniel
- Middle: Pike
- High: Byron Nelson
- District: Northwest ISD
Source: NTREIS. This data may not be complete. We recommend contacting the local school district to confirm school assignments for this home.
Get a cash offer in 3 minutes
Find out how much your home could sell for in as little as 3 minutes with a no-obligation cash offer.
Estimated market value
$471,400
Get a cash offer in 3 minutes
Find out how much your home could sell for in as little as 3 minutes with a no-obligation cash offer.
Estimated market value
$471,400
- Texas
- Denton County
- Northlake
- 76247
- 1601 Stetson St
