Skip main navigation
Closed
  • $120,000

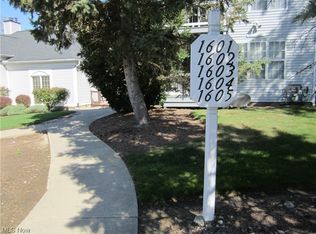
    1601 Stoney Run, Broadview Heights, OH 44147

    1beds
    717sqft
    Condominium
    Built in 1988
    -- sqft lot
    $133,300 Zestimate®
    $167/sqft
    $1,294 Estimated rent

    Home value

    $133,300

    $124,000 - $143,000

    $1,294/mo

    Zestimate® history
    Loading
    Loading...

    Owner options

    List your home for rent

    $1,294/mo

    Rent Zestimate®

    Find your next renter with Zillow Rental Manager. Plus, with online applications, you can quickly screen prospective tenants – for free.

    Learn more

    $1,294/mo

    Rent Zestimate®

    Refinance and save

    $1,014/mo

    Est. payment

    Refinancing to a lower rate could help reduce your monthly payments and save thousands over the life of the loan.

    See today's rates

    $1,014/mo

    Est. payment

    Explore your selling options

    Work with a Zillow partner agent

    Leverage their expertise and Zillow's premium Showcase listings to get your home seen by more buyers.

    Get started

    List with your own agent

    Get your home in front of millions of buyers by listing it on Zillow.

    Learn how to do it

    Sell it yourself

    Take full control of how buyers see your home on Zillow by listing For Sale by Owner (FSBO).

    List your home

    What's special

    Welcome to Stoney Run! You will Love this First Floor Condo W/ 1 Car Garage & Landscaped Deck/Porch. * Convenient Location in Complex / Next to the Community Center. * Open Floorplan W/ Large Living Rm. & Fireplace. * Quaint Dining Rm. W / Lots of Natural Light & Windows. * Charming Kitchen W/ Maple Wood Cabinets, Granite Countertops, Stainless Appliances & Breakfast Bar. * Large Master Bdrm. w/ Walkin Closet & Wardrobe Closet. * Updated Painted 6 Panel Doors in all Int. Rms. * Beautiful Bath w/ Maple Wood Cabinet & Granite Countertops. * Clothes Washer & Dryer. * Extra Deep Storage Closet Off Living Rm.* 5-Year-Old Furnace & Central Air. * Easy To Show... Close to Shopping & Highways, * Easy One-Floor Living...Includes. 1 Car Detached Garage # 13 w/ Opener & Electric. (Deeded W Parcel # 583-12-610).

    Zillow last checked:

    Listing updated:

    Listing Provided by:

    Jim Macho 440-331-7500jpmacho@sbcglobal.net,

    Professional Realty Invest. Group

    Bought with:

    Jeffery M Grabowski, 2001012428

    Arrow Realty

    Source: MLS Now,MLS#: 5017212MLS LogoOriginating MLS: Akron Cleveland Association of REALTORS

    Facts & features

    Interior

    Bedrooms & bathrooms
    • Bedrooms: 1
    • Bathrooms: 1
    • Full bathrooms: 1
    • Main level bathrooms: 1
    • Main level bedrooms: 1
    Primary bathroom
    • Description: Flooring: Carpet
    • Features: Walk-In Closet(s), Window Treatments
    • Level: First
    • Dimensions: 14 x 12
    Dining room
    • Description: Flooring: Carpet
    • Features: Breakfast Bar, Chandelier, Granite Counters, Window Treatments
    • Level: First
    • Dimensions: 8 x 8
    Great room
    • Description: Flooring: Carpet
    • Features: Fireplace, Walk-In Closet(s), Window Treatments
    • Level: First
    • Dimensions: 15 x 14
    Kitchen
    • Description: Flooring: Ceramic Tile
    • Features: Breakfast Bar, Built-in Features, Granite Counters, Window Treatments
    • Level: First
    • Dimensions: 9 x 8
    Heating
    • Forced Air, Fireplace(s), Gas
    Cooling
    • Central Air
    Appliances
    • Included: Dryer, Dishwasher, Disposal, Microwave, Range, Refrigerator, Washer
    • Laundry: Washer Hookup, Electric Dryer Hookup, In Unit
    Features
    • Chandelier, Open Floorplan, Pantry, Walk-In Closet(s)
    • Windows: Aluminum Frames, Double Pane Windows, Window Coverings, Window Treatments
    • Has basement: No
    • Number of fireplaces: 1
    • Fireplace features: Factory Built, Living Room, Metal, Wood Burning
    Interior area
    • Total structure area: 717
    • Total interior livable area: 717 sqft
    • Finished area above ground: 717

    Property

    Parking
    • Total spaces: 13
    • Parking features: Additional Parking, Asphalt, Concrete, Deeded, Driveway, Detached, Electricity, Garage, Garage Door Opener
    • Garage spaces: 13
    Features
    • Levels: One
    • Stories: 1
    • Patio & porch: Covered, Deck, Enclosed, Front Porch, Patio, Porch, Screened
    • Exterior features: Lighting
    • Has view: Yes
    • View description: Garden, Trees/Woods
    Lot
    • Size: 26.14 sqft
    • Features: Front Yard, Rolling Slope, Few Trees
    • Topography: Hill
    Details
    • Additional parcels included: 58312610
    • Parcel number: 58312367
    • Special conditions: Standard

    Construction

    Type & style
    • Home type: Condo
    • Architectural style: Ranch
    • Property subtype: Condominium
    • Attached to another structure: Yes
    Materials
    • Vinyl Siding
    • Roof: Asbestos Shingle
    Condition
    • Updated/Remodeled
    • Year built: 1988

    Utilities & green energy

    • Sewer: Public Sewer
    • Water: Public

    Community & neighborhood

    Security
    • Security features: Smoke Detector(s)
    Location
    • Region: Broadview Heights

    HOA & financial

    HOA
    • Has HOA: No
    • HOA fee: $315 monthly
    • Services included: Association Management, Insurance, Maintenance Grounds, Maintenance Structure, Parking, Recreation Facilities, Reserve Fund, Snow Removal, Trash

    Price history

    DateEventPrice
    4/25/2024Sold$120,000-3.9%$167/sqft
    Source: MLS Now #5017212 Report a problem
    3/18/2024Pending sale$124,900$174/sqft
    Source: MLS Now #5017212 Report a problem
    3/7/2024Listed for sale$124,900-3.8%$174/sqft
    Source: MLS Now #5017212 Report a problem
    2/21/2024Listing removed--
    Source: MLS Now #5017212 Report a problem
    2/13/2024Listed for sale$129,900$181/sqft
    Source: MLS Now #5017212 Report a problem

    Public tax history

    Tax history is unavailable.

    Neighborhood: 44147

    Nearby schools

    GreatSchools rating
    Schools provided by the listing agent
    • District: Brecksville-Broadview - 1806

    Source: MLS Now. This data may not be complete. We recommend contacting the local school district to confirm school assignments for this home.

    Get a cash offer in 3 minutes
    Find out how much your home could sell for in as little as 3 minutes with a no-obligation cash offer.
    Estimated market value
    $133,300
    Get a cash offer in 3 minutes
    Find out how much your home could sell for in as little as 3 minutes with a no-obligation cash offer.
    Estimated market value
    $133,300