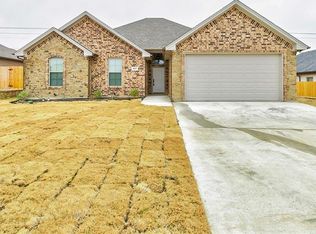
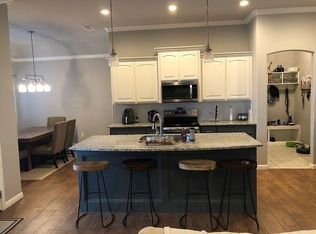
This beautiful custom-built home located in a desirable neighborhood just on the edge of town is one that you will not want to miss out on. There is so much more than meets the eye on this home starting with the opportunity to have a very rare low interest rate with an assumable loan. This custom build offers granite counters throughout, engineered hardwood flooring, custom wood cabinets, large kitchen island bar, custom built ins throughout, beautifully rocked wood burning fireplace, very large walk-in closets in every bedroom, tall ceilings, spray foam insulation, large garage space, rain gutters, nice new roof installed June 2025. This split bedroom layout offers a spacious primary bedroom, nice walk-in shower along with soaking tub and huge primary closet space. Step out the backdoor to find a great sized covered patio. The many perks you get with the location of this home include the short 2-minute drive to the Cleburne Golf Links and Lake Pat, along with being located in the Gerard Elementary School District. Another added benefit to this small neighborhood is the sidewalks that offer a great place for walking, riding bikes or evening jog.
Sold
Price Unknown
1601 Summercrest Dr, Cleburne, TX 76033
3beds
1,844sqft
Single Family Residence
Built in 2018
9,583 Square Feet Lot
$316,200 Zestimate®
$--/sqft
$2,158 Estimated rent
Home value
$316,200
$281,000 - $354,000
$2,158/mo
Zestimate® history
Owner options
List your home for rent
$2,158/mo
Rent Zestimate®
Find your next renter with Zillow Rental Manager. Plus, with online applications, you can quickly screen prospective tenants – for free.
$2,158/mo
Rent Zestimate®
Refinance and save
Refinancing to a lower rate could help reduce your monthly payments and save thousands over the life of the loan.
Explore your selling options
Work with a Zillow partner agent
Leverage their expertise and Zillow's premium Showcase listings to get your home seen by more buyers.
Get startedList with your own agent
Get your home in front of millions of buyers by listing it on Zillow.
Learn how to do itSell it yourself
Take full control of how buyers see your home on Zillow by listing For Sale by Owner (FSBO).
List your homeWhat's special
Engineered hardwood flooringGreat sized covered patioCustom built ins throughoutGranite counters throughoutLarge garage spaceSplit bedroom layoutHuge primary closet space
Zillow last checked:
Listing updated:
Listed by:
Salena Green 0783612 817-774-2487,
Webb Kirkpatrick Real Estate, Inc 817-774-2487
Bought with:
Gavin Hughes
Coldwell Banker Apex, REALTORS Cleburne
Source: NTREIS,MLS#: 21189062
Facts & features
Interior
Bedrooms & bathrooms
- Bedrooms: 3
- Bathrooms: 2
- Full bathrooms: 2
Primary bedroom
- Features: Ceiling Fan(s), Dual Sinks, Double Vanity, Garden Tub/Roman Tub, Separate Shower, Walk-In Closet(s)
- Level: First
- Dimensions: 15 x 13
Bedroom
- Features: Built-in Features, Ceiling Fan(s), Split Bedrooms, Walk-In Closet(s)
- Level: First
- Dimensions: 16 x 11
Bedroom
- Features: Built-in Features, Ceiling Fan(s), Split Bedrooms, Walk-In Closet(s)
- Level: First
- Dimensions: 13 x 12
Living room
- Features: Built-in Features, Ceiling Fan(s), Fireplace
- Level: First
- Dimensions: 18 x 21
Heating
- Central
Cooling
- Central Air
Appliances
- Included: Dishwasher, Electric Range, Microwave
- Laundry: Washer Hookup, Electric Dryer Hookup, Laundry in Utility Room
Features
- Built-in Features, Decorative/Designer Lighting Fixtures, Double Vanity, Eat-in Kitchen, Granite Counters, High Speed Internet, Kitchen Island, Pantry, Natural Woodwork, Walk-In Closet(s), Wired for Sound
- Flooring: Carpet, Engineered Hardwood, Tile
- Windows: Window Coverings
- Has basement: No
- Number of fireplaces: 1
- Fireplace features: Living Room, Wood Burning
Interior area
- Total interior livable area: 1,844 sqft
Property
Parking
- Total spaces: 2
- Parking features: Garage Faces Front, Garage, Garage Door Opener, Oversized
- Attached garage spaces: 2
Features
- Levels: One
- Stories: 1
- Patio & porch: Covered
- Pool features: None
- Fencing: Back Yard,Metal,Stone,Wood
Lot
- Size: 9,583 Square Feet
- Features: Corner Lot, Landscaped, Few Trees
Details
- Parcel number: 126372001090
Construction
Type & style
- Home type: SingleFamily
- Architectural style: Detached
- Property subtype: Single Family Residence
Materials
- Brick, Rock, Stone
- Foundation: Slab
- Roof: Composition
Condition
- Year built: 2018
Utilities & green energy
- Sewer: Public Sewer
- Water: Public
- Utilities for property: Electricity Connected, Sewer Available, Water Available
Community & HOA
Community
- Features: Sidewalks
- Security: Fire Alarm, Other
- Subdivision: Cross Creek Estates Sec
HOA
- Has HOA: No
Location
- Region: Cleburne
Financial & listing details
- Tax assessed value: $309,160
- Annual tax amount: $6,999
- Date on market: 3/1/2026
- Cumulative days on market: 79 days
- Listing terms: Assumable,Cash,Conventional,FHA,VA Loan
- Exclusions: Guitar mounts, TV mount, mirror beside fireplace
Price history
| Date | Event | Price |
|---|---|---|
| 5/19/2026 | Sold | -- |
Source: NTREIS #21189062 Report a problem | ||
| 3/8/2026 | Contingent | $329,999$179/sqft |
Source: NTREIS #21189062 Report a problem | ||
| 3/1/2026 | Price change | $329,999+28.7%$179/sqft |
Source: NTREIS #21189062 Report a problem | ||
| 5/20/2021 | Pending sale | $256,500$139/sqft |
Source: NTREIS #14578157 Report a problem | ||
| 5/15/2021 | Listed for sale | $256,500+6.9%$139/sqft |
Source: NTREIS #14578157 Report a problem | ||
| 4/25/2019 | Sold | -- |
Source: Agent Provided Report a problem | ||
| 4/9/2019 | Listed for sale | $239,900$130/sqft |
Source: Webb Kirkpatrick Realtors #14006021 Report a problem | ||
| 4/6/2019 | Pending sale | $239,900$130/sqft |
Source: Webb Kirkpatrick Realtors #14006021 Report a problem | ||
| 1/21/2019 | Listed for sale | $239,900$130/sqft |
Source: Webb Kirkpatrick Realtors #14006021 Report a problem | ||
Public tax history
| Year | Property taxes | Tax assessment |
|---|---|---|
| 2025 | $5,048 -4% | $309,160 +2.7% |
| 2024 | $5,259 +12.4% | $300,895 +10% |
| 2023 | $4,681 -14.6% | $273,541 +10% |
| 2022 | $5,481 -7.1% | $248,674 +10% |
| 2021 | $5,898 +0% | $226,067 +6.2% |
| 2020 | $5,897 +54.9% | $212,817 +54.9% |
| 2019 | $3,807 +820.2% | $137,373 +881.2% |
| 2018 | $414 0% | $14,000 |
| 2017 | $414 +25.5% | $14,000 +25% |
| 2016 | $330 +10.4% | $11,200 |
| 2015 | $299 | $11,200 |
| 2006 | -- | -- |
| 2005 | -- | -- |
| 2004 | -- | -- |
Find assessor info on the county website
Neighborhood: 76033
Nearby homes
- $293,7003 bd2 ba1.8k sqft1603 Summercrest Dr, Cleburne, TX 76033Off Market
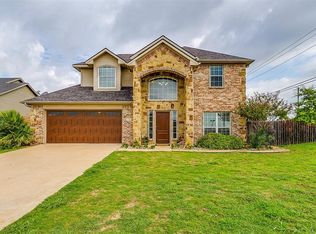
- $326,9004 bd2 ba2k sqft1605 Summercrest Dr, Cleburne, TX 76033Off Market
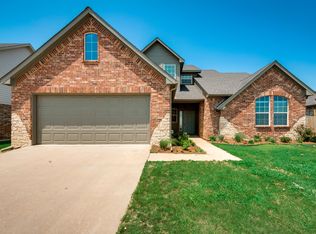
- $337,8004 bd3 ba2.6k sqft1702 Riverway Dr, Cleburne, TX 76033Off Market
- $331,7004 bd3 ba2.6k sqft1704 Riverway Dr, Cleburne, TX 76033Off Market
- $--3 bd2 ba1.9k sqft1602 Summercrest Dr, Cleburne, TX 76033Sold
- $352,5004 bd4 ba3.1k sqft1604 Summercrest Dr, Cleburne, TX 76033Off Market
- $293,1003 bd2 ba1.9k sqft1706 Riverway Dr, Cleburne, TX 76033Off Market
- $--4 bd2 ba2.1k sqft1607 Summercrest Dr, Cleburne, TX 76033Sold
Nearby schools
GreatSchools rating
- 4/10Lowell Smith Jr Middle SchoolGrades: 5-6Distance: 0.3 mi
- 4/10Ad Wheat Middle SchoolGrades: 7-8Distance: 2.4 mi
- 5/10Cleburne High SchoolGrades: 9-12Distance: 2.6 mi
Schools provided by the listing agent
- Elementary: Gerard
- Middle: Ad Wheat
- High: Cleburne
- District: Cleburne ISD
Source: NTREIS. This data may not be complete. We recommend contacting the local school district to confirm school assignments for this home.
Get a cash offer in 3 minutes
Find out how much your home could sell for in as little as 3 minutes with a no-obligation cash offer.
Estimated market value
$316,200
Get a cash offer in 3 minutes
Find out how much your home could sell for in as little as 3 minutes with a no-obligation cash offer.
Estimated market value
$316,200
- Texas
- Johnson County
- Cleburne
- 76033
- 1601 Summercrest Dr
