Impressive 3BR Brick Main House completely renovated, detached Mother in law house, Loft apartment above carport, 30 x 40 Workshop all nestled on 19.46 acres with a pond - A MUST SEE! This beautifully renovated home offers the perfect blend of luxury, comfort and modern amenities. Completely remodeled in 2014 down to the studs, this home showcases new electrical, custom hickory cabinets in the kitchen, office, and bathrooms, luxury granite countertops, recessed lighting throughout, stainless steel appliances in kitchen, beautiful paint colors, new tile added in key areas. The attention to detail is remarkable, restored original wood floors, solid wood doors, cedar-lined closets, crown molding, two wood burning fireplaces - located in the office/den and sunken living room which boasts old Chicago brick step downs. With spacious living areas and generously sized rooms, there's plenty of room to relax, work and entertain. Situated on 19.46 acres, this property features a tranquil pond with bass, brim and white perch. Fenced in backyard is nice for your fur babies, covered patio with a wood burning fireplace, great for outdoor entertaining. Also included is the detached mother mother in law house with a 1BR/1BA, kitchen, living area and utility room. There's also a studio loft apartment above the carport with a kitchen and bathroom, good for college kids, guests, or rental opportunities. For those needing additional space, this property offers a 30x40 workshop and 20x40 drop shed, providing ample room for hobbies, storage, or working from home. This one-of-a-kind property is ready for new owners and offers unmatched quality and character. No expense was spared on this custom renovation estate. Natural beauty, charming curb appeal and this property has it all. Don't miss out on the opportunity - call to schedule a viewing today.
Closed
Price Unknown
1601 Sunset Dr, Bogalusa, LA 70427
3beds
2,538sqft
Single Family Residence
Built in 1949
19.46 Acres Lot
$430,100 Zestimate®
$--/sqft
$1,861 Estimated rent
Home value
$430,100
Estimated sales range
Not available
$1,861/mo
Zestimate® history
Owner options
List your home for rent
$1,861/mo
Rent Zestimate®
Find your next renter with Zillow Rental Manager. Plus, with online applications, you can quickly screen prospective tenants – for free.
$1,861/mo
Rent Zestimate®
Refinance and save
Refinancing to a lower rate could help reduce your monthly payments and save thousands over the life of the loan.
Explore your selling options
Work with a Zillow partner agent
Leverage their expertise and Zillow's premium Showcase listings to get your home seen by more buyers.
Get startedList with your own agent
Get your home in front of millions of buyers by listing it on Zillow.
Learn how to do itSell it yourself
Take full control of how buyers see your home on Zillow by listing For Sale by Owner (FSBO).
List your homeWhat's special
Zillow last checked:
Listing updated:
Listed by:
Kim Wagner 985-516-5095,
Downtown Realty
Bought with:
Kim Wagner
Downtown Realty
Source: GSREIN,MLS#: 2552487
Facts & features
Interior
Bedrooms & bathrooms
- Bedrooms: 3
- Bathrooms: 3
- Full bathrooms: 2
- 1/2 bathrooms: 1
Primary bedroom
- Description: Flooring: Wood
- Level: Lower
- Dimensions: 14.11 X 13.50
Bedroom
- Description: Flooring: Wood
- Level: Lower
- Dimensions: 13.30 X 11.11
Bedroom
- Description: Flooring: Wood
- Level: Lower
- Dimensions: 13.40 X 11.11
Primary bathroom
- Description: Flooring: Tile
- Level: Lower
- Dimensions: 16.30 X 9.20
Bathroom
- Description: Flooring: Tile
- Level: Lower
- Dimensions: 9.60 X 7.40
Dining room
- Description: Flooring: Tile
- Level: Lower
- Dimensions: 24.00 X 11.60
Kitchen
- Description: Flooring: Tile
- Level: Lower
- Dimensions: 18.60 X 14.10
Living room
- Description: Flooring: Tile
- Level: Lower
- Dimensions: 25.80 X 18.80
Office
- Description: Flooring: Wood
- Level: Lower
- Dimensions: 23.40 X 13.30
Heating
- Central
Cooling
- Central Air, 2 Units
Appliances
- Included: Dishwasher, Microwave, Oven, Range, Refrigerator
- Laundry: Washer Hookup, Dryer Hookup
Features
- Attic, Ceiling Fan(s), Guest Accommodations, Granite Counters, Pull Down Attic Stairs, Stainless Steel Appliances
- Attic: Pull Down Stairs
- Has fireplace: Yes
- Fireplace features: Wood Burning
Interior area
- Total structure area: 4,113
- Total interior livable area: 2,538 sqft
Property
Parking
- Total spaces: 3
- Parking features: Carport, Garage, Three or more Spaces
- Has garage: Yes
- Has carport: Yes
Features
- Levels: One
- Stories: 1
- Patio & porch: Concrete, Covered, Patio
- Exterior features: Fence, Patio
- Pool features: None
Lot
- Size: 19.46 Acres
- Dimensions: 215 x 1165 x 339 x 710 x 687 x 724 x 82 x 22
- Features: Acreage, City Lot, Oversized Lot, Pond on Lot
Details
- Additional structures: Apartment, Guest House, Workshop
- Parcel number: 0440020400
- Special conditions: None
Construction
Type & style
- Home type: SingleFamily
- Architectural style: Mid-Century Modern
- Property subtype: Single Family Residence
Materials
- Brick, Wood Siding
- Foundation: Raised, Slab
- Roof: Shingle
Condition
- Excellent
- Year built: 1949
Utilities & green energy
- Sewer: Public Sewer
- Water: Public
Community & HOA
Community
- Security: Smoke Detector(s)
- Subdivision: Bogalusa
HOA
- Has HOA: No
Location
- Region: Bogalusa
Financial & listing details
- Date on market: 4/15/2026
Price history
| Date | Event | Price |
|---|---|---|
| 6/12/2026 | Sold | -- |
Source:  GSREIN #2552487 Report a problem GSREIN #2552487 Report a problem | ||
| 4/27/2026 | Contingent | $470,000$185/sqft |
Source: GSREIN #2552487 Report a problem | ||
| 4/15/2026 | Listed for sale | $470,000-5.1%$185/sqft |
Source: GSREIN #2552487 Report a problem | ||
| 4/14/2026 | Listing removed | $495,000$195/sqft |
Source: GSREIN #2464586 Report a problem | ||
| 3/9/2026 | Listed for sale | $495,000-0.6%$195/sqft |
Source: GSREIN #2464586 Report a problem | ||
| 10/23/2025 | Contingent | $498,000$196/sqft |
Source: GSREIN #2464586 Report a problem | ||
| 5/29/2025 | Price change | $498,000-5.1%$196/sqft |
Source: GSREIN #2464586 Report a problem | ||
| 3/10/2025 | Price change | $525,000-11.8%$207/sqft |
Source: GSREIN #2464586 Report a problem | ||
| 9/6/2024 | Listed for sale | $595,000$234/sqft |
Source: GSREIN #2464586 Report a problem | ||
Public tax history
Tax history is unavailable.
Neighborhood: 70427
Nearby homes
- $211,5002 bd2 ba1.7k sqft1531 Sunset Dr, Bogalusa, LA 70427Off Market

- $116,300-- bd-- ba1k sqft1524 Sunset Dr, Bogalusa, LA 70427Off Market
- $430,100-- bd-- ba796 sqft1601 Highway 10, Bogalusa, LA 70427Off Market
- $--3 bd2 ba2k sqft1407 Neches St, Bogalusa, LA 70427Sold
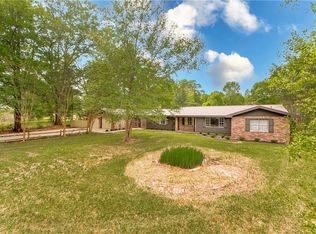
- $300,000-- bd-- ba1.2k sqft1605 Sunset Dr, Bogalusa, LA 70427Off Market
- $198,700-- bd-- ba2.3k sqft1703 Sunset Dr, Bogalusa, LA 70427Off Market
- $---- bd-- ba1.8k sqft1402 Neches St, Bogalusa, LA 70427Sold
- $168,600-- bd-- ba2.6k sqft1701 Sunset Dr, Bogalusa, LA 70427Off Market
- $176,700-- bd-- ba2k sqft1600 Sunset Dr, Bogalusa, LA 70427Off Market
Nearby schools
GreatSchools rating
- 5/10Central Elementary SchoolGrades: 2-5Distance: 3.1 mi
- 4/10Bogalusa High SchoolGrades: 6-12Distance: 2.1 mi
- NAByrd Avenue Elementary SchoolGrades: PK-1Distance: 3.5 mi
- Louisiana
- Washington Parish
- Bogalusa
- 70427
- 1601 Sunset Dr
Nearby cities
Nearby neighborhoods
Nearby zip codes
Other Bogalusa Topics
