Skip main navigation
Sold for $240,000
  • $240,000

    1601 Susquehanna Ave, Superior, WI 54880

    2beds
    1,120sqft
    Single Family Residence
    Built in 1953
    6,098 Square Feet Lot
    $246,200 Zestimate®
    $214/sqft
    $1,439 Estimated rent

    Home value

    $246,200

    $185,000 - $327,000

    $1,439/mo

    Zestimate® history
    Loading
    Loading...

    Owner options

    List your home for rent

    $1,439/mo

    Rent Zestimate®

    Find your next renter with Zillow Rental Manager. Plus, with online applications, you can quickly screen prospective tenants – for free.

    Learn more

    $1,439/mo

    Rent Zestimate®

    Refinance and save

    $1,680/mo

    Est. payment

    Refinancing to a lower rate could help reduce your monthly payments and save thousands over the life of the loan.

    See today's rates

    $1,680/mo

    Est. payment

    Explore your selling options

    Work with a Zillow partner agent

    Leverage their expertise and Zillow's premium Showcase listings to get your home seen by more buyers.

    Get started

    List with your own agent

    Get your home in front of millions of buyers by listing it on Zillow.

    Learn how to do it

    Sell it yourself

    Take full control of how buyers see your home on Zillow by listing For Sale by Owner (FSBO).

    List your home

    What's special

    Big formal dining roomLarge eat-in kitchenPartially fenced manicured yardOne-level livingLarge deckCovered rear entry porchCorner lots
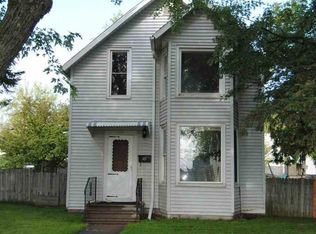
    Charming One-Level Home with Private Yard & Spacious Living Areas! Welcome to this well-maintained 2-bedroom, 1-bath home perfectly situated on two city corner lots. Enjoy the beauty and privacy of a partially fenced, manicured yard complete with a large deck, covered rear entry porch, and a storage shed—ideal for relaxing or entertaining. Inside, you'll find a spacious living room that opens to the deck, a large eat-in kitchen with plenty of room for future cabinet expansion, and a big formal dining room perfect for gatherings. The home also offers one-level living, an energy-efficient design, a spacious garage, and a private rear entry for added convenience. This property combines comfort, functionality, and thoughtful upkeep—ready for you to move in and enjoy!

    Zillow last checked:

    Listing updated:

    Listed by:

    Melissa J Brown 218-390-4947,

    Realty III

    Bought with:

    Lars Olson, MN 40739086 WI 97188-94

    RE/MAX Results

    Source: Lake Superior Area Realtors as distributed by MLS GRID,MLS#: 6122604MLS Logo

    Facts & features

    Interior

    Bedrooms & bathrooms
    • Bedrooms: 2
    • Bathrooms: 1
    • Full bathrooms: 1
    • Main level bedrooms: 1
    Rooms
    • Room types: Entry
    Bedroom
    • Level: Main
    • Area: 100 Square Feet
    • Dimensions: 10 x 10
    Bedroom
    • Level: Main
    • Area: 110 Square Feet
    • Dimensions: 10 x 11
    Bathroom
    • Level: Main
    • Area: 35 Square Feet
    • Dimensions: 7 x 5
    Dining room
    • Level: Main
    • Area: 176 Square Feet
    • Dimensions: 16 x 11
    Entry hall
    • Level: Main
    • Area: 49 Square Feet
    • Dimensions: 7 x 7
    Kitchen
    • Level: Main
    • Area: 180 Square Feet
    • Dimensions: 9 x 20
    Living room
    • Level: Main
    • Area: 210 Square Feet
    • Dimensions: 14 x 15
    Heating
    • Forced Air, Natural Gas
    Appliances
    • Laundry: Main Level, Dryer Hook-Ups, Washer Hookup
    Features
    • Eat In Kitchen, Foyer-Entrance
    • Windows: Vinyl Windows
    • Basement: N/A
    • Has fireplace: No
    Interior area
    • Total interior livable area: 1,120 sqft
    • Finished area above ground: 1,120
    • Finished area below ground: 0

    Property

    Parking
    • Total spaces: 1
    • Parking features: Detached, Slab
    • Garage spaces: 1
    Features
    • Patio & porch: Deck, Patio
    • Fencing: Partial
    • Has view: Yes
    • View description: Typical
    Lot
    • Size: 6,098 Square Feet
    • Dimensions: 50' x 125'
    • Features: Level
    Details
    • Additional structures: Storage Shed
    • Parcel number: 098090031000
    • Zoning description: Residential

    Construction

    Type & style
    • Home type: SingleFamily
    • Architectural style: Ranch
    • Property subtype: Single Family Residence
    Materials
    • Vinyl, Frame/Wood
    • Roof: Asphalt Shingle
    Condition
    • Previously Owned
    • Year built: 1953

    Utilities & green energy

    • Electric: SWL&P
    • Sewer: Public Sewer
    • Water: Public
    • Utilities for property: Fiber Optic

    Community & HOA

    HOA
    • Has HOA: No
    Location
    • Region: Superior

    Financial & listing details

    • Price per square foot: $214/sqft
    • Tax assessed value: $206,100
    • Annual tax amount: $2,601
    • Date on market: 10/23/2025
    • Cumulative days on market: 22 days
    • Listing terms: Cash,Conventional,FHA

    Price history

    DateEventPrice
    12/19/2025Sold$240,000+2.1%$214/sqft
    Source: Lake Superior Area Realtors as distributed by MLS GRID #6122604 Report a problem
    12/12/2025Pending sale$235,000$210/sqft
    Source: WIREX MLS #6122604 Report a problem
    11/13/2025Contingent$235,000$210/sqft
    Source: Lake Superior Area Realtors as distributed by MLS GRID #6122604 Report a problem
    10/23/2025Listed for sale$235,000+39.1%$210/sqft
    Source: Lake Superior Area Realtors as distributed by MLS GRID #6122604 Report a problem
    8/18/2021Sold$169,000+12.7%$151/sqft
    Source: Lake Superior Area Realtors as distributed by MLS GRID #6098203 Report a problem
    7/9/2021Pending sale$150,000$134/sqft
    Source: Lake Superior Area Realtors as distributed by MLS GRID #6098203 Report a problem
    7/8/2021Listed for sale$150,000+70.5%$134/sqft
    Source: Lake Superior Area Realtors as distributed by MLS GRID #6098203 Report a problem
    8/15/2014Sold$88,000-2.1%$79/sqft
    Source: Public Record Report a problem
    6/24/2014Listed for sale$89,900-10%$80/sqft
    Source: RE/MAX 1 #47446 Report a problem
    9/26/2012Listing removed$99,900$89/sqft
    Source: Coldwell Banker East West Reality #41808 Report a problem
    6/21/2012Price change$99,900-2.9%$89/sqft
    Source: Coldwell Banker East West Reality #161582 Report a problem
    6/8/2012Price change$102,900-1.9%$92/sqft
    Source: Coldwell Banker East West Reality #161582 Report a problem
    5/30/2012Price change$104,900+1.9%$94/sqft
    Source: Coldwell Banker East West Realty #161582 Report a problem
    5/10/2012Price change$102,900-1.9%$92/sqft
    Source: Coldwell Banker East West Reality #161582 Report a problem
    1/13/2012Listed for sale$104,900+23.4%$94/sqft
    Source: Coldwell Banker East West Reality #161582 Report a problem
    4/13/2007Sold$85,000$76/sqft
    Source: Public Record Report a problem

    Public tax history

    YearProperty taxesTax assessment
    2025$2,660 +2.2%$193,000
    2024$2,602 +21.3%$193,000 +69.6%
    2023$2,145 -2.1%$113,800
    2022$2,190 +23.7%$113,800 +24.4%
    2021$1,769 -20.2%$91,500
    2020$2,219 +30.6%$91,500
    2019$1,698 -1.2%$91,500
    2018$1,719 -5.9%$91,500
    2017$1,826 +365048%$91,500
    2016$1 $91,500 +19.3%
    2015-- $76,700 -11.5%
    2014$1,829 -0.9%$86,700
    2013$1,845 +0.4%$86,700
    2012$1,838 -1.1%$86,700
    2011$1,858 -0.4%$86,700
    2010$1,865 +5.8%$86,700
    2009$1,762 $86,700
    2008-- $86,700
    2007$1,829 +2.3%$86,700
    2006$1,788 +0.3%$86,700
    2005$1,783 +7.6%$86,700 +45.2%
    2004$1,658 +6.8%$59,700
    2003$1,552 +2.1%$59,700
    2002$1,521 +1%$59,700
    2001$1,507 +9.8%$59,700
    2000$1,371 $59,700
    Find assessor info on the county website

    Neighborhood: 54880

    Nearby schools

    GreatSchools rating
    Get a cash offer in 3 minutes
    Find out how much your home could sell for in as little as 3 minutes with a no-obligation cash offer.
    Estimated market value
    $246,200
    Get a cash offer in 3 minutes
    Find out how much your home could sell for in as little as 3 minutes with a no-obligation cash offer.
    Estimated market value
    $246,200