Skip main navigation
Sold
  • Price Unknown

    1601 Sycamore Lane, Kingwood, TX 77339

    4beds
    2,862sqft
    Single Family Residence
    Built in 2018
    1.06 Acres Lot
    $-- Zestimate®
    $--/sqft
    $3,093 Estimated rent

    Home value

    Not available

    Estimated sales range

    Not available

    $3,093/mo

    Zestimate® history
    Loading
    Loading...

    Owner options

    List your home for rent

    $3,093/mo

    Rent Zestimate®

    Find your next renter with Zillow Rental Manager. Plus, with online applications, you can quickly screen prospective tenants – for free.

    Learn more

    $3,093/mo

    Rent Zestimate®

    Refinance and save

    $225/mo

    Est. payment

    Refinancing to a lower rate could help reduce your monthly payments and save thousands over the life of the loan.

    See today's rates

    $225/mo

    Est. payment

    Explore your selling options

    Work with a Zillow partner agent

    Leverage their expertise and Zillow's premium Showcase listings to get your home seen by more buyers.

    Get started

    List with your own agent

    Get your home in front of millions of buyers by listing it on Zillow.

    Learn how to do it

    Sell it yourself

    Take full control of how buyers see your home on Zillow by listing For Sale by Owner (FSBO).

    List your home

    What's special

    Large lotsStunning ceiling heightsModern black aluminum windowsJames hardie artisan siding
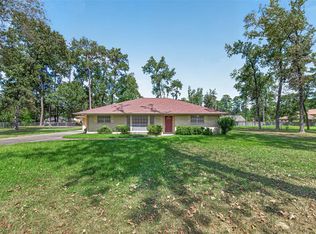
    Modern Luxury in the "Livable Forest". Welcome to 1601 Sycamore Lane-a home that's been meticulously rebuilt from the slab up. Listed at $837,705, this 4-bedroom, 3-bathroom masterpiece offers the peace of mind of a new build with the high-end, custom finishes. The Best of Forest Cove & Kingwood: Nestled in the prestigious Forest Cove area of Kingwood-our beloved "Livable Forest"-this home sits adjacent to the Kingwood Golf Course. You get the best of both worlds: a peaceful, rustic retreat with mature trees and large lots, yet with all the modern conveniences of a master-planned community. Plus, with easy access to I-69, your commute to Downtown Houston or Bush Intercontinental Airport (IAH) is a breeze. The "New House" Essentials: The home was stripped to the framing and rebuilt with quality in mind, including a Zip System exterior, new insulation, and 2x6 framing in the den to create stunning ceiling heights. Chef's Dream Kitchen: Professionally designed by Kitchen and Bath Concepts, the with High-End Appliances: Wolf, Sub-Zero, and Bosch Benchmark. Premium Finishes: Oversized Cambria Quartz waterfall island and matching slab backsplashes. Elegant Flooring: Engineered European white oak runs throughout. Smart Systems & Efficiency: Climate Control: Two new Trane units with soft start and surge protection. Plumbing: Full PEX plumbing, a water softener/filter system, and a new 50-gallon heater. Lower Utilities: Includes a private water well dedicated to irrigation, keeping your lawn lush without the high water bills! Electrical: New 200-amp service, a 30-amp standby generator plug, and low-voltage wiring for custom shades. The "Extras" You'll Love: The primary living area features a show-stopping fireplace with book-matched porcelain slabs. Outside, the detached, fully insulated garage/storage building is a game-changer, featuring a 12.5' roll-up door, window A/C, and a 30-amp RV plug. With modern black aluminum windows, James Hardie Artisan siding, and solid doors with Emtek hardware, every detail has been handled with care. Experience the best of Kingwood living. Schedule your tour today!

    Zillow last checked:

    Listing updated:

    Listed by:

    Monika Bury TREC #806371 (346) 715-9992,

    Fore Premier Properties

    Source: LERA MLS,MLS#: 1944703MLS Logo

    Facts & features

    Interior

    Bedrooms & bathrooms
    • Bedrooms: 4
    • Bathrooms: 3
    • Full bathrooms: 3
    Primary bedroom
    • Area: 224
    • Dimensions: 14 x 16
    Bedroom 2
    • Area: 195
    • Dimensions: 13 x 15
    Bedroom 3
    • Area: 132
    • Dimensions: 11 x 12
    Bedroom 4
    • Area: 144
    • Dimensions: 12 x 12
    Primary bathroom
    • Features: Tub/Shower Separate
    • Area: 180
    • Dimensions: 20 x 9
    Kitchen
    • Area: 210
    • Dimensions: 14 x 15
    Living room
    • Area: 575
    • Dimensions: 25 x 23
    Heating
    • Central, 1 Unit, Natural Gas
    Cooling
    • Two Central, Wall/Window Unit(s)
    Appliances
    • Included: Built-In Oven, Microwave, Range, Gas Cooktop, Refrigerator, Disposal, Dishwasher, Electric Water Heater, Double Oven
    • Laundry: Main Level, Laundry Room, Washer Hookup, Dryer Connection
    Features
    • One Living Area, Liv/Din Combo, Kitchen Island, Pantry, Utility Room Inside, 1st Floor Lvl/No Steps, High Ceilings, Open Floorplan, High Speed Internet, All Bedrooms Downstairs, Walk-In Closet(s), Master Downstairs, Ceiling Fan(s), Chandelier, Solid Counter Tops, Custom Cabinets
    • Flooring: Wood
    • Windows: Double Pane Windows
    • Has basement: No
    • Attic: Access Only,Pull Down Stairs
    • Number of fireplaces: 1
    • Fireplace features: One, Living Room, Wood Burning
    Interior area
    • Total interior livable area: 2,862 sqft

    Property

    Parking
    • Total spaces: 2
    • Parking features: Two Car Garage, Attached, Garage Door Opener
    • Attached garage spaces: 2
    Accessibility
    • Accessibility features: No Carpet, No Steps Down, Level Lot, Level Drive, No Stairs, Full Bath/Bed on 1st Flr, Wheelchair Accessible, Wheelchair Adaptable
    Features
    • Levels: One
    • Stories: 1
    • Exterior features: Sprinkler System, Rain Gutters
    • Pool features: None
    Lot
    • Size: 1.06 Acres
    • Features: 1 - 2 Acres, Level
    • Residential vegetation: Mature Trees, Mature Trees (ext feat)
    Details
    • Additional structures: Shed(s)
    • Parcel number: 0952750000005

    Construction

    Type & style
    • Home type: SingleFamily
    • Architectural style: Ranch,Traditional
    • Property subtype: Single Family Residence
    Materials
    • Brick
    • Foundation: Slab
    • Roof: Composition
    Condition
    • Pre-Owned
    • New construction: No
    • Year built: 2018

    Utilities & green energy

    • Electric: Abundance
    • Gas: CenterPoint
    • Sewer: City, Sewer System
    • Water: City, Water System
    • Utilities for property: Cable Available, Private Garbage Service

    Community & HOA

    Community
    • Features: Golf, Playground, Jogging Trails, Bike Trails, Lake/River Park
    • Security: Smoke Detector(s), Prewired, Carbon Monoxide Detector(s)
    • Subdivision: Forest Cove
    HOA
    • Has HOA: Yes
    • HOA fee: $225 annually
    • HOA name: FOREST COVE POA
    Location
    • Region: Humble

    Financial & listing details

    • Tax assessed value: $601,144
    • Annual tax amount: $11,024
    • Date on market: 2/27/2026
    • Cumulative days on market: 75 days
    • Listing terms: Conventional,FHA,VA Loan,TX Vet,Cash,Investors OK
    • Road surface type: Paved

    Price history

    DateEventPrice
    5/15/2026Sold--
    Source: LERA MLS #1944703 Report a problem
    5/13/2026Pending sale$789,000$276/sqft
    Source: LERA MLS #1944703 Report a problem
    4/10/2026Contingent$789,000$276/sqft
    Source: LERA MLS #1944703 Report a problem
    4/10/2026Listed for sale$789,000$276/sqft
    Source: LERA MLS #1944703 Report a problem
    4/1/2026Contingent$789,000$276/sqft
    Source: LERA MLS #1944703 Report a problem
    3/6/2026Price change$789,000-5.8%$276/sqft
    Source: KVMLS #122648 Report a problem
    2/27/2026Listed for sale$837,705+157.8%$293/sqft
    Source: LERA MLS #1944703 Report a problem
    11/13/2017Listing removed$325,000$114/sqft
    Source: JLA Realty #80308542 Report a problem
    9/26/2017Pending sale$325,000$114/sqft
    Source: JLA Realty #80308542 Report a problem
    8/12/2017Listed for sale$325,000$114/sqft
    Source: JLA Realty #80308542 Report a problem

    Public tax history

    YearProperty taxesTax assessment
    2025$6,108 $601,144
    2024-- --
    2023$5,074 +7.8%$648,873 +26.9%
    2022$4,708 $511,500 +50.3%
    2021-- $340,329 +27.5%
    2020$2,773 -14.3%$266,998 -13%
    2019$3,235 -57.9%$307,019 +8.2%
    2018$7,687 $283,659 +5.1%
    2017$7,687 +378%$270,000
    2016$1,608 -14%$270,000 -8.4%
    2015$1,871 $294,747 +28.2%
    2014$1,871 $230,000 +28.7%
    2013-- $178,700 -14.6%
    2012-- $209,165 -4.6%
    2011-- $219,324 +4.9%
    2010-- $209,165 -2.9%
    2009-- $215,366 -12%
    2008-- $244,661 +2.2%
    2007-- $239,397 +23.3%
    2006-- $194,084 +10%
    2005-- $176,440 +10%
    2004-- $160,400
    2003-- $160,400 +13.4%
    2000-- $141,400
    Find assessor info on the county website

    Neighborhood: Kingwood

    Nearby schools

    GreatSchools rating
    Schools provided by the listing agent
    • Elementary: Foster
    • District: Humble I.S.D.

    Source: LERA MLS. This data may not be complete. We recommend contacting the local school district to confirm school assignments for this home.