Experience the best of lakefront living on coveted Tacoma Point with 70 feet of prime Lake Tapps waterfront. This NW Contemporary home offers over 3,700sf, 3-4 bedrooms on a private ½+ acre lot and an incredible lineup of amenities including two docks, a covered boat lift, waterfall feature, sport court, expansive deck, spacious patio, and a covered tiki bar at the water’s edge—perfect for next-level entertaining. Inside, the thoughtfully updated home showcases hemlock engineered flooring throughout the main level, vaulted tongue-and-groove ceilings, and a stunning floor-to-ceiling fireplace in the living room, along with skylights that fill the space with natural light. The sprawling kitchen is ideal for gathering, while the main-floor primary suite captures beautiful lake views and opens directly to the deck for seamless indoor-outdoor living. The fully finished daylight basement offers incredible flexibility with a wet bar, bonus room, and potential MIL or entertainment space with walk-out access to the patio. Car enthusiasts and hobbyists will love the attached 2-car garage plus an impressive 2,200 sq ft detached 7-car garage/shop, complete with a 35-ft RV door, a half bath, and an unfinished upstairs bonus room ready for your vision. Set behind a gated entry and fully fenced, the property offers ample parking, lush landscaping, and the added benefit of being in the highly desirable Dieringer School District.
Sold
Listed by: Toril Sells Houses Team • Toril Schoepfer
Bought with: Keller Williams Realty
$2,000,000
1601 Tacoma Point Drive E, Lake Tapps, WA 98391
3beds
3,732sqft
Single Family Residence
Built in 1973
0.54 Acres Lot
$2,280,600 Zestimate®
$536/sqft
$4,044 Estimated rent
Home value
$2,280,600
$2.17M - $2.39M
$4,044/mo
Zestimate® history
Owner options
List your home for rent
$4,044/mo
Rent Zestimate®
Find your next renter with Zillow Rental Manager. Plus, with online applications, you can quickly screen prospective tenants – for free.
$4,044/mo
Rent Zestimate®
Refinance and save
$12,312/mo
Est. payment
Refinancing to a lower rate could help reduce your monthly payments and save thousands over the life of the loan.
$12,312/mo
Est. payment
Explore your selling options
Work with a Zillow partner agent
Leverage their expertise and Zillow's premium Showcase listings to get your home seen by more buyers.
Get startedList with your own agent
Get your home in front of millions of buyers by listing it on Zillow.
Learn how to do itSell it yourself
Take full control of how buyers see your home on Zillow by listing For Sale by Owner (FSBO).
List your homeWhat's special
Ample parkingWaterfall featureBonus roomFully finished daylight basementTwo docksCovered boat liftExpansive deck
Zillow last checked:
Listing updated:
Listed by:
Toril Schoepfer,
Toril Sells Houses Team
Bought with:
Sandra Ewton, 22028361
Keller Williams Realty
Source: NWMLS as distributed by MLS GRID,MLS#: 2522773
Facts & features
Interior
Bedrooms & bathrooms
- Bedrooms: 3
- Bathrooms: 4
- Full bathrooms: 2
- 3/4 bathrooms: 1
- 1/2 bathrooms: 1
- Main level bathrooms: 2
- Main level bedrooms: 1
Primary bedroom
- Level: Main
Bedroom
- Level: Lower
Bedroom
- Level: Lower
Bathroom full
- Level: Main
Bathroom full
- Level: Main
Bathroom three quarter
- Level: Lower
Other
- Level: Lower
Other
- Level: Garage
Den office
- Level: Main
Dining room
- Level: Main
Entry hall
- Level: Main
Kitchen with eating space
- Level: Main
Living room
- Level: Main
Rec room
- Level: Lower
Utility room
- Level: Lower
Heating
- Fireplace, Forced Air, Natural Gas
Cooling
- None
Appliances
- Included: Dishwasher, Double Oven, Microwave, Refrigerator, Stove(s)/Range(s), Dishwasher(s), Microwave(s), Refrigerator(s)
Features
- Bath Off Primary, Dining Room
- Flooring: Ceramic Tile, Hardwood, Travertine, Carpet
- Windows: Dbl Pane/Storm Window, Skylight(s)
- Basement: Daylight,Finished
- Number of fireplaces: 2
- Fireplace features: Wood Burning, Lower Level: 1, Main Level: 1, Fireplace
Interior area
- Total structure area: 3,732
- Total interior livable area: 3,732 sqft
Property
Parking
- Total spaces: 9
- Parking features: Attached Garage, Detached Garage, RV Parking
- Has attached garage: Yes
- Covered spaces: 9
Features
- Levels: One
- Stories: 1
- Entry location: Main
- Patio & porch: Second Kitchen, Bath Off Primary, Dbl Pane/Storm Window, Dining Room, Fireplace, Skylight(s), Vaulted Ceiling(s), Walk-In Closet(s), Wine/Beverage Refrigerator, Wired for Generator
- Has view: Yes
- View description: Lake, Mountain(s)
- Has water view: Yes
- Water view: Lake
- Waterfront features: Low Bank, Medium Bank, Bulkhead, Lake, No Bank
- Frontage length: Waterfront Ft: 70
Lot
- Size: 0.54 Acres
- Features: Paved, Secluded, Athletic Court, Cabana/Gazebo, Cable TV, Deck, Dock, Fenced-Fully, Gas Available, Gated Entry, High Speed Internet, Moorage, Outbuildings, Patio, RV Parking, Shop, Sprinkler System
- Topography: Level,Terraces
- Residential vegetation: Garden Space
Details
- Parcel number: 5075000290
- Special conditions: Standard
- Other equipment: Wired for Generator
Construction
Type & style
- Home type: SingleFamily
- Architectural style: 1 Story w/Bsmnt.
- Property subtype: Single Family Residence
Materials
- Wood Siding
- Foundation: Poured Concrete
- Roof: Composition
Condition
- Very Good
- Year built: 1973
- Major remodel year: 1996
Utilities & green energy
- Electric: Company: PSE
- Sewer: Septic Tank, Company: Septic
- Water: Public, Company: City of Bonney Lake
- Utilities for property: Xfinity, Xfinity
Community & HOA
Community
- Features: Boat Launch
- Subdivision: Lake Tapps
Location
- Region: Lake Tapps
Financial & listing details
- Price per square foot: $536/sqft
- Tax assessed value: $1,753,100
- Annual tax amount: $18,217
- Date on market: 6/26/2026
- Cumulative days on market: 13 days
- Listing terms: Conventional,VA Loan
- Inclusions: Dishwasher(s), Double Oven, Microwave(s), Refrigerator(s), Stove(s)/Range(s)
Price history
| Date | Event | Price |
|---|---|---|
| 7/9/2026 | Sold | $2,000,000-14.9%$536/sqft |
Source:  NWMLS as distributed by MLS GRID #2522773 Report a problem NWMLS as distributed by MLS GRID #2522773 Report a problem | ||
| 5/27/2026 | Pending sale | $2,350,000$630/sqft |
Source: NWMLS as distributed by MLS GRID #2522773 Report a problem | ||
| 5/23/2026 | Price change | $2,350,000-6%$630/sqft |
Source: NWMLS as distributed by MLS GRID #2522773 Report a problem | ||
| 5/14/2026 | Listed for sale | $2,500,000+290.6%$670/sqft |
Source: NWMLS as distributed by MLS GRID #2522773 Report a problem | ||
| 5/13/2014 | Sold | $640,000-7.9%$171/sqft |
Source: NWMLS as distributed by MLS GRID #609042 Report a problem | ||
| 4/17/2014 | Pending sale | $695,000$186/sqft |
Source: Windermere Real Estate/West Campus, Inc. #609042 Report a problem | ||
| 3/29/2014 | Listed for sale | $695,000-4.1%$186/sqft |
Source: Windermere Real Estate/West Campus, Inc. #609042 Report a problem | ||
| 11/23/2013 | Listing removed | $725,000$194/sqft |
Source: John L. Scott Lake Tapps Report a problem | ||
| 10/6/2013 | Price change | $725,000-3.3%$194/sqft |
Source: John L Scott Real Estate #527048 Report a problem | ||
| 8/18/2013 | Price change | $749,950-3.2%$201/sqft |
Source: John L Scott Real Estate #527048 Report a problem | ||
| 8/7/2013 | Listed for sale | $775,000+70.3%$208/sqft |
Source: John L Scott Real Estate #527048 Report a problem | ||
| 7/31/2001 | Sold | $455,000$122/sqft |
Source: NWMLS as distributed by MLS GRID #21081174 Report a problem | ||
Public tax history
| Year | Property taxes | Tax assessment |
|---|---|---|
| 2024 | $18,217 +6.5% | $1,753,100 +2.4% |
| 2023 | $17,098 +10.9% | $1,712,000 +9.4% |
| 2022 | $15,416 +11.7% | $1,564,800 +29% |
| 2021 | $13,802 +7% | $1,212,900 +20% |
| 2019 | $12,903 -10.8% | $1,010,600 +0.3% |
| 2018 | $14,466 +16.3% | $1,007,200 +8.5% |
| 2017 | $12,444 +38% | $928,600 +46% |
| 2016 | $9,017 | $636,100 +12.6% |
| 2014 | $9,017 +11% | $565,000 +9.9% |
| 2013 | $8,121 | $514,100 +5.3% |
| 2012 | -- | $488,300 -11.4% |
| 2011 | -- | $551,200 -9.5% |
| 2010 | -- | $609,300 -17.3% |
| 2009 | -- | $736,800 -18.7% |
| 2008 | $10,001 | $906,400 -0.7% |
| 2007 | $10,001 +79.1% | $912,600 +145.2% |
| 2002 | $5,583 -1.4% | $372,200 |
| 2001 | $5,661 | $372,200 +4.5% |
| 2000 | $5,661 | $356,300 |
Find assessor info on the county website
Neighborhood: 98391
Nearby homes
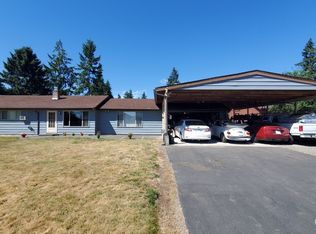
- $579,0003 bd1 ba1.7k sqft1602 Tacoma Point Dr E, Lake Tapps, WA 98391Sold
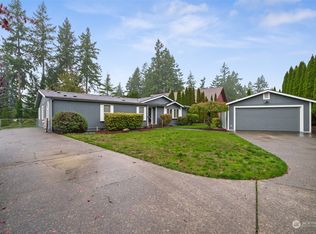
- $472,0003 bd2 ba2.2k sqft1603 186th Ave E, Lake Tapps, WA 98391Sold
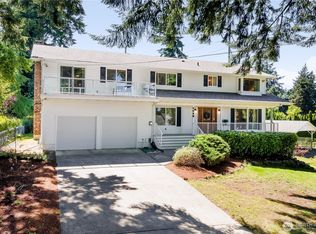
- $975,0004 bd4 ba4.2k sqft1448 Tacoma Point Dr E, Lake Tapps, WA 98391Sold
- $1,549,0003 bd3 ba3.8k sqft1435 Tacoma Point Dr E, Lake Tapps, WA 98391Sold

- $429,9003 bd2 ba1.7k sqft1704 186th Ave E, Lake Tapps, WA 98391Sold
- $639,0003 bd2 ba1.2k sqft1620 186th Ave E, Lake Tapps, WA 98391Sold
- $1,175,0003 bd4 ba3.9k sqft18306 14th Street Ct E, Lake Tapps, WA 98391Sold
- $1,640,0004 bd3 ba3k sqft18201 17th St E, Lake Tapps, WA 98391Sold
Nearby schools
GreatSchools rating
- 8/10Lake Tapps Elementary SchoolGrades: 1-3Distance: 0.5 mi
- 8/10North Tapps Middle SchoolGrades: 6-8Distance: 1.1 mi
- 8/10Dieringer Heights Elementary SchoolGrades: K-5Distance: 2.4 mi
Schools provided by the listing agent
- Elementary: Lake Tapps Elem
- Middle: North Tapps Mid
Source: NWMLS as distributed by MLS GRID. This data may not be complete. We recommend contacting the local school district to confirm school assignments for this home.
Get a cash offer in 3 minutes
Find out how much your home could sell for in as little as 3 minutes with a no-obligation cash offer.
Estimated market value
$2,280,600
Get a cash offer in 3 minutes
Find out how much your home could sell for in as little as 3 minutes with a no-obligation cash offer.
Estimated market value
$2,280,600
- Washington
- Pierce County
- Bonney Lake
- 98391
- 1601 Tacoma Point Drive E
Nearby cities
Nearby zip codes
Other Bonney Lake Topics
