***MOTIVATED SELLER***This gorgeous East Nashville listing has everything you are looking for and more! Walkable to Schulman's, Cafe Roze, Village Pub, Ladybird, and MORE! With a MASSIVE backyard and tons of opportunities for entertaining, exercising the pups, and just enjoying the privacy of your fully fenced oasis. Massive top floor bonus room has endless options! The private garage, which is a rarity in East, allows for ample storage for your car, home gym, or hobbies. Shelby park just a brief walk or bike ride away, as well as Five points a mere 2.5 miles down the road. This is the lifestyle you have been dreaming of! 1% OF LOAN AMOUNT TOWARDS CLOSING COSTS IF YOU USE JACKIE HURTIS WITH GUILD MORTGAGE (608) 347-0756
Closed
$700,000
1601 Tammany Dr #B, Nashville, TN 37206
4beds
2,450sqft
Horizontal Property Regime - Detached, Residential
Built in 2022
0.54 Acres Lot
$699,100 Zestimate®
$286/sqft
$3,771 Estimated rent
Home value
$699,100
$664,000 - $734,000
$3,771/mo
Zestimate® history
Owner options
List your home for rent
$3,771/mo
Rent Zestimate®
Find your next renter with Zillow Rental Manager. Plus, with online applications, you can quickly screen prospective tenants – for free.
$3,771/mo
Rent Zestimate®
Refinance and save
$4,125/mo
Est. payment
Refinancing to a lower rate could help reduce your monthly payments and save thousands over the life of the loan.
$4,125/mo
Est. payment
Explore your selling options
Work with a Zillow partner agent
Leverage their expertise and Zillow's premium Showcase listings to get your home seen by more buyers.
Get startedList with your own agent
Get your home in front of millions of buyers by listing it on Zillow.
Learn how to do itSell it yourself
Take full control of how buyers see your home on Zillow by listing For Sale by Owner (FSBO).
List your homeWhat's special
Zillow last checked:
Listing updated:
Listed by:
Corinne Lincoln 949-310-2397,
Real Broker,
Jen Goslin 412-335-5826,
Real Broker
Bought with:
Julia Osgood, 367008
Tyler York Real Estate Brokers, LLC
Source: RealTracs MLS as distributed by MLS GRID,MLS#: 3182423
Facts & features
Interior
Bedrooms & bathrooms
- Bedrooms: 4
- Bathrooms: 4
- Full bathrooms: 3
- 1/2 bathrooms: 1
Bedroom 1
- Features: Full Bath
- Level: Full Bath
- Area: 208 Square Feet
- Dimensions: 16x13
Bedroom 2
- Area: 121 Square Feet
- Dimensions: 11x11
Bedroom 3
- Area: 182 Square Feet
- Dimensions: 13x14
Bedroom 4
- Area: 120 Square Feet
- Dimensions: 10x12
Primary bathroom
- Features: Primary Bedroom
- Level: Primary Bedroom
Kitchen
- Area: 160 Square Feet
- Dimensions: 10x16
Living room
- Area: 330 Square Feet
- Dimensions: 22x15
Recreation room
- Features: Third Floor
- Level: Third Floor
- Area: 204 Square Feet
- Dimensions: 17x12
Heating
- Central
Cooling
- Central Air
Appliances
- Included: Electric Oven, Electric Range, Dishwasher, Microwave
Features
- Flooring: Wood, Tile
- Basement: Crawl Space,None
- Number of fireplaces: 1
Interior area
- Total structure area: 2,450
- Total interior livable area: 2,450 sqft
- Finished area above ground: 2,450
Property
Parking
- Total spaces: 3
- Parking features: Garage Faces Front, Driveway
- Attached garage spaces: 1
- Uncovered spaces: 2
Features
- Levels: Three Or More
- Stories: 3
- Patio & porch: Deck
- Fencing: Back Yard
Lot
- Size: 0.54 Acres
- Features: Level
- Topography: Level
Details
- Parcel number: 072163L00200CO
- Special conditions: Standard
Construction
Type & style
- Home type: SingleFamily
- Architectural style: Contemporary
- Property subtype: Horizontal Property Regime - Detached, Residential
Materials
- Hardboard Siding
- Roof: Shingle
Condition
- New construction: Yes
- Year built: 2022
Utilities & green energy
- Sewer: Public Sewer
- Water: Public
- Utilities for property: Water Available
Community & HOA
Community
- Subdivision: 1601 Tammany Drive
HOA
- Has HOA: No
Location
- Region: Nashville
Financial & listing details
- Price per square foot: $286/sqft
- Annual tax amount: $5,996
- Date on market: 4/24/2026
- Date available: 02/15/2022
Price history
| Date | Event | Price |
|---|---|---|
| 6/18/2026 | Sold | $700,000$286/sqft |
Source:  RealTracs MLS as distributed by MLS GRID #3182423 Report a problem RealTracs MLS as distributed by MLS GRID #3182423 Report a problem | ||
| 5/22/2026 | Contingent | $700,000$286/sqft |
Source: RealTracs MLS as distributed by MLS GRID #3182423 Report a problem | ||
| 5/12/2026 | Price change | $700,000-2.1%$286/sqft |
Source: RealTracs MLS as distributed by MLS GRID #3182423 Report a problem | ||
| 5/1/2026 | Listed for sale | $715,000$292/sqft |
Source: RealTracs MLS as distributed by MLS GRID #3182423 Report a problem | ||
| 4/30/2026 | Contingent | $715,000$292/sqft |
Source: RealTracs MLS as distributed by MLS GRID #3182423 Report a problem | ||
| 4/25/2026 | Listed for sale | $715,000$292/sqft |
Source: RealTracs MLS as distributed by MLS GRID #3182423 Report a problem | ||
Public tax history
Tax history is unavailable.
Neighborhood: Porter Heights
Nearby homes

- $204,7002 bd1 ba1.2k sqft1601 Tammany Dr, Nashville, TN 37206Off Market
- $807,3004 bd4 ba2.4k sqft1601A Tammany Dr, Nashville, TN 37206Off Market

- $324,3002 bd2 ba1.2k sqft1605 Tammany Dr, Nashville, TN 37206Off Market
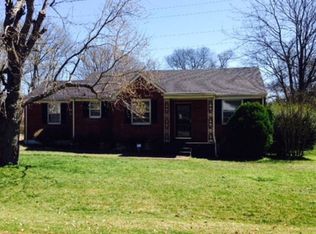
- $--3 bd2 ba1.3k sqft1605 Tammany Dr #A, Nashville, TN 37206Off Market
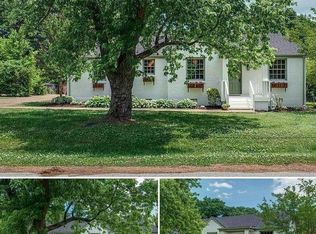
- $438,5003 bd1 ba1.3k sqft1603 Tammany Dr, Nashville, TN 37206Off Market
- $599,9003 bd2 ba1.9k sqft1529 Tammany Dr, Nashville, TN 37206Sold
- $200-- bd-- ba-- sqft1529B Tammany Dr, Nashville, TN 37206Off Market
- $700,0004 bd3 ba2.4k sqft1601B Tammany Dr, Nashville, TN 37206Sold
Nearby schools
GreatSchools rating
- 7/10Rosebank Elementary SchoolGrades: PK-5Distance: 0.6 mi
- 3/10Stratford Comp High SchoolGrades: 6-12Distance: 0.3 mi
Schools provided by the listing agent
- Elementary: Inglewood Elementary
- Middle: Isaac Litton Middle
- High: Stratford STEM Magnet School Upper Campus
Source: RealTracs MLS as distributed by MLS GRID. This data may not be complete. We recommend contacting the local school district to confirm school assignments for this home.
Get a cash offer in 3 minutes
Find out how much your home could sell for in as little as 3 minutes with a no-obligation cash offer.
Estimated market value
$699,100
Get a cash offer in 3 minutes
Find out how much your home could sell for in as little as 3 minutes with a no-obligation cash offer.
Estimated market value
$699,100
- Tennessee
- Davidson County
- Nashville
- 37206
- Porter Heights
- 1601 Tammany Dr Unit B
Nearby cities
Nearby neighborhoods
Nearby zip codes
Other Nashville Topics
