Skip main navigation
Off market
  • $600,200

    1601 Tawnyberry Ct, New Port Richey, FL 34655

    4beds
    3baths
    2,977sqft
    SingleFamily
    Built in 2004
    7,544 Square Feet Lot
    $600,200 Zestimate®
    $202/sqft
    $3,563 Estimated rent

    Home value

    $600,200

    $558,000 - $642,000

    $3,563/mo

    Zestimate® history
    Loading
    Loading...

    Owner options

    List your home for rent

    $3,563/mo

    Rent Zestimate®

    Find your next renter with Zillow Rental Manager. Plus, with online applications, you can quickly screen prospective tenants – for free.

    Learn more

    $3,563/mo

    Rent Zestimate®

    Refinance and save

    $4,075/mo

    Est. payment

    Refinancing to a lower rate could help reduce your monthly payments and save thousands over the life of the loan.

    See today's rates

    $4,075/mo

    Est. payment

    Explore your selling options

    Work with a Zillow partner agent

    Leverage their expertise and Zillow's premium Showcase listings to get your home seen by more buyers.

    Get started

    List with your own agent

    Get your home in front of millions of buyers by listing it on Zillow.

    Learn how to do it

    Sell it yourself

    Take full control of how buyers see your home on Zillow by listing For Sale by Owner (FSBO).

    List your home

    What's special

    Sparkling poolRear porchOpen concept kitchenBonus roomPreserve viewGood-sized bedroomsNew pool filter

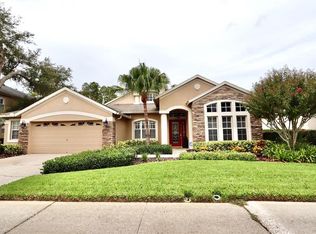
    HOA fees, garbage service, lawn care and pool maintenance will be covered by owner - $400/Mon. Almost 3,000 square feet pool home overlooking a pond and preserve in the Trinity area. This home is located on a quiet dead-end street in the community of The Thousand Oaks. A great location in a desirable neighborhood, a comfortable layout with good-sized bedrooms and bathrooms, a great kitchen with plenty of counter and cabinet space, many updated and upgraded features, central HVAC and programmable thermostat. You'll fall in love with this 4 bedroom, 3 bathroom multi-generational home! In addition this home has a study, dinning and a bonus room (easy fifth bedroom). This home has an open concept kitchen and family room, high ceilings, and a 3 car garage. The master bedroom features an in-suite bath with dual sinks, walk-in shower, and a walk-in closet. Freshly painted inside, tile and upgraded hardwood throughout the flooring, this home has a split plan and a fireplace in the great room. Large upgraded kitchen with wood cabinets and granite counters make the home fantastic for entertaining. New pool filter and pump, salt water pool system. One year old side by side stainless refrigerator, water softener and Zodiac MX8 pool cleaner. Backyard is completely fenced. Screen Enclosure pool and rear porch. The sliding glass doors provide amazing natural light, preserve view as well as access to the sparkling pool and screened lanai patio in the backyard. This community is close to shops, dining, schools, Veteran express highway and US-19 giving you an easy commute to Tampa, beach and other surrounding areas. You won't want to miss out on this great opportunity! Schedule your tour to come take a look. Tenant is responsible for utilities and any pest control. House has been treated for all pests prior to listing, so any new pests would fall to the tenant to take care of. No smoking. Pets allowed with deposit. 1st and last month's rent due at lease signing. Schools Elementary School: Trinity Oaks Elementary High School: J.W. Mitchell High-PO Middle School: Seven Springs Middle-PO Other facts Pool Information Pool Dimensions: 24x12 Pool Features: Gunite, In Ground, Screen Enclosure Exterior Features Patio And Porch Features: Rear Porch, Screened Exterior Features: Fence, Irrigation System, Sliding Doors, Sprinkler Metered Fencing: Vinyl Fireplace Information Has Fireplace Fireplace Features: Living Room Heating & Cooling Heating Information: Central, Electric Cooling Information: Central Air Interior Features Room Type: Dining Room, Kitchen, Great Room, Master Bedroom, Bedroom 1, Bedroom 2, Bedroom 3, Bonus Room, Media Room Interior Features: Cathedral Ceiling(s), Ceiling Fans(s), High Ceilings, Solid Surface Counters, Solid Wood Cabinets, Split Bedroom, Stone Counters, Vaulted Ceiling(s) Appliances: Dishwasher, Range, Range Hood, washer, dryer, refrigerator. Flooring: Ceramic Tile, Wood HOA fees, garbage service, lawn care and pool maintenance will be covered by owner .

    This property is off market, which means it's not currently listed for sale or rent on Zillow. This may be different from what's available on other websites or public sources.

    Facts & features

    Interior

    Bedrooms & bathrooms
    • Bedrooms: 4
    • Bathrooms: 3
    Heating
    • Forced air
    Cooling
    • Other
    Features
    • Flooring: Hardwood
    • Has fireplace: Yes
    Interior area
    • Total interior livable area: 2,977 sqft

    Property

    Parking
    • Total spaces: 3
    • Parking features: Garage - Detached, Off-street
    Features
    • Exterior features: Other, Stucco
    Lot
    • Size: 7,544 sqft
    Details
    • Parcel number: 3526160090000000740

    Construction

    Type & style
    • Home type: SingleFamily
    Materials
    • Concrete Block
    • Roof: Asphalt
    Condition
    • Year built: 2004

    Community & neighborhood

    Location
    • Region: New Port Richey

    HOA & financial

    HOA
    • Has HOA: Yes
    • HOA fee: $22 monthly

    Other

    Other facts
    • Cooling System: Air Conditioning
    • Parking Type: Garage
    • Utilities fee required

    Price history

    DateEventPrice
    6/18/2022Listing removed--
    Source: Zillow Rental Manager Report a problem
    6/16/2022Listed for rent$3,850$1/sqft
    Source: Zillow Rental Manager Report a problem
    5/28/2021Sold$420,000+4.5%$141/sqft
    Source: Public Record Report a problem
    3/4/2021Pending sale$401,900$135/sqft
    Source: COLDWELL BANKER FIGREY&SONRES #W7831173 Report a problem
    3/4/2021Listed for sale$401,900+42.3%$135/sqft
    Source: COLDWELL BANKER FIGREY&SONRES #W7831173 Report a problem
    3/2/2020Sold$282,400-6.5%$95/sqft
    Source: Public Record Report a problem
    6/7/2004Sold$302,099+287.3%$101/sqft
    Source: Public Record Report a problem
    9/16/2003Sold$78,000$26/sqft
    Source: Public Record Report a problem

    Public tax history

    YearProperty taxesTax assessment
    2024$9,602 +4.1%$552,721 -1.1%
    2023$9,222 +22.2%$559,061 +20.3%
    2022$7,545 +26.6%$464,834 +29%
    2021$5,959 +78.3%$360,297 +52%
    2020$3,342 +1.7%$237,080 +2.3%
    2019$3,286 $231,750 +1.9%
    2018$3,286 +1.9%$227,432
    2017$3,225 +0.4%$227,432 +4.2%
    2016$3,210 +0.9%$218,172 +0.7%
    2015$3,182 +2.8%$216,655 -15.9%
    2014$3,096 $257,728 +9.2%
    2013-- $236,071 +13.4%
    2012-- $208,220 -5.2%
    2011-- $219,582 -5.2%
    2010-- $231,542 -11.1%
    2009-- $260,585 -27.2%
    2008-- $357,808 -7.3%
    2007-- $385,969 +4.5%
    2006-- $369,424 +37.9%
    2005-- $267,988 +380.1%
    2004-- $55,818
    2003-- $55,818 +1056.1%
    2002-- $4,828

    Find assessor info on the county website

    Neighborhood: Trinity

    Nearby schools

    GreatSchools rating
    Schools provided by the listing agent
    • Elementary: Trinity Oaks Elementary
    • Middle: Seven Springs Middle-PO
    • High: J.W. Mitchell High-PO

    Source: The MLS. This data may not be complete. We recommend contacting the local school district to confirm school assignments for this home.

    Get a cash offer in 3 minutes
    Find out how much your home could sell for in as little as 3 minutes with a no-obligation cash offer.
    Estimated market value
    $600,200
    Get a cash offer in 3 minutes
    Find out how much your home could sell for in as little as 3 minutes with a no-obligation cash offer.
    Estimated market value
    $600,200