Welcome to this exceptional end-unit luxury townhome, original owner bought as the community's model home. Built in 2014 and thoughtfully upgraded throughout, Thomason Trail offers nearly 1,900 square feet of living space, combining timeless finishes with everyday comfort. You'll appreciate the warmth of rich hardwood flooring, abundant natural light, and the attention to detail that sets this home apart. The kitchen is designed to impress, featuring granite countertops, ample cabinetry, a pantry and an open layout that flows seamlessly into the main living and dining areas. All of the mechanicals have been recently updated to include hot water heater 2026. Ceiling fans in every room plus custom wood blinds provide both style, privacy and comfort. One of the home's most distinctive features is the versatile loft, complete with custom built in shelves. Minutes from Greenbrier for shopping and restaurants you won't want to miss this opportunity.
Sold
$355,000
1601 Thomason Trl, Chesapeake, VA 23320
4beds
1,994sqft
Townhouse
Built in 2014
-- sqft lot
$356,200 Zestimate®
$178/sqft
$2,992 Estimated rent
Home value
$356,200
$338,000 - $374,000
$2,992/mo
Zestimate® history
Owner options
List your home for rent
$2,992/mo
Rent Zestimate®
Find your next renter with Zillow Rental Manager. Plus, with online applications, you can quickly screen prospective tenants – for free.
$2,992/mo
Rent Zestimate®
Refinance and save
$2,585/mo
Est. payment
Refinancing to a lower rate could help reduce your monthly payments and save thousands over the life of the loan.
$2,585/mo
Est. payment
Explore your selling options
Work with a Zillow partner agent
Leverage their expertise and Zillow's premium Showcase listings to get your home seen by more buyers.
Get startedList with your own agent
Get your home in front of millions of buyers by listing it on Zillow.
Learn how to do itSell it yourself
Take full control of how buyers see your home on Zillow by listing For Sale by Owner (FSBO).
List your homeWhat's special
Timeless finishesGranite countertopsAbundant natural lightRich hardwood flooringAmple cabinetry
Zillow last checked:
Listing updated:
Listed by:
Michelle Adcock,
Swell Realty Co 757-216-9222,
Denisha Hughes,
Swell Realty Co
Bought with:
Shawnee Fortes
BHHS RW Towne Realty
Source: REIN Inc.,MLS#: 10642424
Facts & features
Interior
Bedrooms & bathrooms
- Bedrooms: 4
- Bathrooms: 3
- Full bathrooms: 2
- 1/2 bathrooms: 1
Rooms
- Room types: 1st Floor BR, 1st Floor Primary BR, Attic, Loft, PBR with Bath, Office/Study, Utility Room
Primary bedroom
- Level: First
Heating
- Forced Air, Natural Gas, Programmable Thermostat
Cooling
- Central Air
Appliances
- Included: Dishwasher, Disposal, Microwave, Electric Range, Refrigerator, Gas Water Heater
- Laundry: Dryer Hookup, Washer Hookup
Features
- Cathedral Ceiling(s), Primary Sink-Double, Walk-In Closet(s), Ceiling Fan(s), Pantry
- Flooring: Carpet, Wood
- Windows: Window Treatments
- Has fireplace: No
- Common walls with other units/homes: End Unit
Interior area
- Total interior livable area: 1,994 sqft
Property
Parking
- Total spaces: 1
- Parking features: Garage Att 1 Car, 2 Space, Off Street, Driveway, Garage Door Opener
- Attached garage spaces: 1
- Has uncovered spaces: Yes
Accessibility
- Accessibility features: Main Floor Laundry
Features
- Levels: Two
- Stories: 2
- Patio & porch: Patio
- Pool features: None
- Fencing: Privacy,Fenced
- Has view: Yes
- View description: Trees/Woods
- Waterfront features: Not Waterfront
Details
- Parcel number: 0294007000200
- Zoning: RMF1
Construction
Type & style
- Home type: Townhouse
- Property subtype: Townhouse
- Attached to another structure: Yes
Materials
- Brick, Vinyl Siding
- Foundation: Slab
- Roof: Composition
Condition
- New construction: No
- Year built: 2014
Utilities & green energy
- Sewer: City/County
- Water: City/County
- Utilities for property: Cable Hookup
Community & HOA
Community
- Security: Security System
- Subdivision: All Others Area 32
HOA
- Has HOA: Yes
- Amenities included: Landscaping
- Second HOA fee: $313 monthly
Location
- Region: Chesapeake
Financial & listing details
- Price per square foot: $178/sqft
- Tax assessed value: $369,900
- Annual tax amount: $2,763
- Date on market: 7/2/2026
Price history
Price history is unavailable.
Public tax history
| Year | Property taxes | Tax assessment |
|---|---|---|
| 2025 | $3,736 +4.3% | $369,900 +4.3% |
| 2024 | $3,581 +6.5% | $354,600 +6.5% |
| 2023 | $3,362 +10.3% | $332,900 +14.7% |
| 2022 | $3,047 +6.1% | $290,200 +6.1% |
| 2021 | $2,871 | $273,400 +3.9% |
| 2020 | -- | $263,100 |
| 2019 | $2,763 +2.1% | $263,100 +3.7% |
| 2018 | $2,705 | $253,800 -1.5% |
| 2017 | $2,705 | $257,600 |
| 2016 | $2,705 +6.2% | $257,600 +6.2% |
| 2015 | $2,547 | $242,600 |
Find assessor info on the county website
Neighborhood: Greenbrier East
Nearby homes
- $361,2003 bd3 ba1.8k sqft1603 Thomason Trl, Chesapeake, VA 23320Off Market
- $370,4003 bd2 ba1.8k sqft1605 Thomason Trl, Chesapeake, VA 23320Off Market
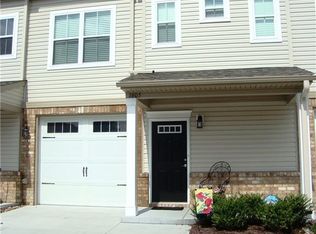
- $369,2003 bd3 ba1.8k sqft1607 Thomason Trl, Chesapeake, VA 23320Off Market
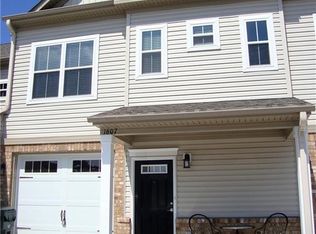
- $392,7004 bd2 ba1.9k sqft1612 Thomason Trl, Chesapeake, VA 23320Off Market
- $393,6004 bd2 ba1.9k sqft1609 Thomason Trl, Chesapeake, VA 23320Off Market
- $277,6002 bd3 ba1.3k sqft1466 Leckford Dr, Chesapeake, VA 23320Off Market
- $371,6003 bd2 ba1.8k sqft1614 Thomason Trl, Chesapeake, VA 23320Off Market
- $296,8002 bd3 ba1.3k sqft1466 Leckford Dr #1, Chesapeake, VA 23320Off Market
Nearby schools
GreatSchools rating
- 6/10Greenbrier Primary SchoolGrades: PK-2Distance: 0.9 mi
- 7/10Greenbrier Middle SchoolGrades: 6-8Distance: 1.3 mi
- 4/10Indian River High SchoolGrades: 9-12Distance: 2.9 mi
Schools provided by the listing agent
- Elementary: Greenbrier Intermediate
- Middle: Greenbrier Middle
- High: Indian River
Source: REIN Inc.. This data may not be complete. We recommend contacting the local school district to confirm school assignments for this home.
Sell for more on Zillow
Get a Zillow Showcase℠ listing at no additional cost and you could sell for .
$356,200
2% more
+$7,124
With Zillow Showcase(estimated)
$363,324
Sell for more on Zillow
Get a Zillow Showcase℠ listing at no additional cost and you could sell for .
$356,200
2% more
+$7,124
With Zillow Showcase(estimated)
$363,324
- Virginia
- Chesapeake City
- Chesapeake
- 23320
- Greenbrier East
- 1601 Thomason Trl
