Skip main navigation
Sold
  • $765,000

    1601 Timber Trl, Ann Arbor, MI 48103

    5beds
    4,284sqft
    Single Family Residence
    Built in 2001
    0.45 Acres Lot
    $881,300 Zestimate®
    $179/sqft
    $5,381 Estimated rent

    Home value

    $881,300

    $837,000 - $925,000

    $5,381/mo

    Zestimate® history
    Loading
    Loading...

    Owner options

    List your home for rent

    $5,381/mo

    Rent Zestimate®

    Find your next renter with Zillow Rental Manager. Plus, with online applications, you can quickly screen prospective tenants – for free.

    Learn more

    $5,381/mo

    Rent Zestimate®

    Refinance and save

    $5,529/mo

    Est. payment

    Refinancing to a lower rate could help reduce your monthly payments and save thousands over the life of the loan.

    See today's rates

    $5,529/mo

    Est. payment

    Explore your selling options

    Work with a Zillow partner agent

    Leverage their expertise and Zillow's premium Showcase listings to get your home seen by more buyers.

    Get started

    List with your own agent

    Get your home in front of millions of buyers by listing it on Zillow.

    Learn how to do it

    Sell it yourself

    Take full control of how buyers see your home on Zillow by listing For Sale by Owner (FSBO).

    List your home

    What's special

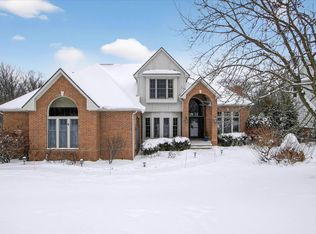
    This stunning home boasts 5 spacious bedrooms, 4.5 baths, & over 3000 sq ft of living space. Situated on a peaceful corner lot, you'll find yourself within walking distance to top-rated schools & beautiful parks. As you step into the grand 2-story foyer, you'll instantly imagine entertaining in the formal living/dining room w/elegant molding & tray ceiling. The open-concept family room features cathedral ceiling, cozy gas fireplace, & arched windows, while the eat-in kitchen offers black granite counters, white cabinetry, double ovens, & a gas cooktop - perfect for feeding a crowd. Plus, a 1st-floor guest suite w/attached full bath is perfect for guests! Upstairs, relax & unwind in the oversized primary suite, featuring vaulted ceilings, gas fireplace, & a luxurious ensuite bath w/dual sin sinks, soaking tub, & separate shower. 3 more spacious bedrooms, one w/attached bath, & an additional full bath PLUS a large bonus space overlooking the family room can also be found. Custom full finished basement, complete w/kitchenette w/wet bar & half bath, offers an additional 1200 sq feet of living/recreation space! Outside, enjoy the mature landscaping & paver patio, creating a private oasis. New AC/furnace '21, Roof '22, and water heater '19., Primary Bath, Rec Room: Finished

    Zillow last checked:

    Listing updated:

    Listed by:

    Martin Bouma 734-260-9444,

    Keller Williams Ann Arbor Mrkt

    Bought with:

    Tracey Roy, 6501306030

    The Charles Reinhart Company

    Source: MichRIC,MLS#: 23129424MLS Logo

    Facts & features

    Interior

    Bedrooms & bathrooms
    • Bedrooms: 5
    • Bathrooms: 5
    • Full bathrooms: 4
    • 1/2 bathrooms: 1
    • Main level bedrooms: 1
    Primary bedroom
    • Level: Upper
    Bedroom 2
    • Level: Upper
    Bedroom 3
    • Level: Upper
    Bedroom 4
    • Level: Upper
    Bedroom 5
    • Level: Main
    Dining area
    • Level: Main
    Dining room
    • Level: Main
    Family room
    • Level: Main
    Kitchen
    • Level: Main
    Laundry
    • Level: Main
    Living room
    • Level: Main
    Recreation
    • Description: Finished
    Heating
    • Forced Air
    Cooling
    • Central Air
    Appliances
    • Included: Dishwasher, Disposal, Double Oven, Dryer, Oven, Range, Refrigerator, Washer
    • Laundry: Main Level
    Features
    • Ceiling Fan(s), Eat-in Kitchen
    • Flooring: Carpet, Ceramic Tile, Tile, Wood
    • Windows: Window Treatments
    • Basement: Full
    • Number of fireplaces: 2
    • Fireplace features: Gas Log
    Interior area
    • Total structure area: 3,075
    • Total interior livable area: 4,284 sqft
    • Finished area below ground: 1,209

    Property

    Parking
    • Total spaces: 2
    • Parking features: Attached, Garage Door Opener
    • Garage spaces: 2
    Features
    • Stories: 2
    Lot
    • Size: 0.45 Acres
    • Features: Sidewalk, Site Condo
    Details
    • Parcel number: 090918402012
    • Zoning description: PUD

    Construction

    Type & style
    • Home type: SingleFamily
    • Architectural style: Colonial
    • Property subtype: Single Family Residence
    Materials
    • Brick, Vinyl Siding
    Condition
    • New construction: No
    • Year built: 2001

    Utilities & green energy

    • Sewer: Public Sewer, Storm Sewer
    • Water: Public
    • Utilities for property: Natural Gas Connected, Cable Connected

    Community & neighborhood

    Location
    • Region: Ann Arbor
    • Subdivision: Riverwood Condo

    HOA & financial

    HOA
    • Has HOA: Yes
    • HOA fee: $500 annually
    • Services included: None

    Other

    Other facts
    • Listing terms: Cash,VA Loan,Conventional

    Price history

    DateEventPrice
    7/17/2023Sold$765,000+9.4%$179/sqft
    Source: MichRIC #23129424 Report a problem
    6/13/2023Contingent$699,000$163/sqft
    Source: AAABOR #3294441 Report a problem
    6/8/2023Listed for sale$699,000+19.5%$163/sqft
    Source: AAABOR #3294441 Report a problem
    9/18/2013Sold$585,000$137/sqft
    Source: Public Record Report a problem

    Public tax history

    YearProperty taxesTax assessment
    2025$20,061 $371,400 -0.8%
    2024-- $374,500 +7%
    2023-- $349,900 +27.1%
    2022-- $275,300 -8.3%
    2021-- $300,100 +2.6%
    2020$13,947 $292,400 +5.3%
    2019-- $277,800 +3.1%
    2018-- $269,400 +4.1%
    2017$12,183 $258,800 +2.5%
    2016$12,183 +5%$252,519 +0.3%
    2015$11,602 $251,764 +22.9%
    2014$11,602 $204,920
    2013$11,602 $204,920 +2.4%
    2012-- $200,118 +2.7%
    2011-- $194,857 +1.7%
    2010-- $191,600 -5.6%
    2009-- $202,900 -5.7%
    2008-- $215,200 -6.1%
    2007-- $229,281 -2.1%
    2005-- $234,200 +1.3%
    2004-- $231,300 +2.1%
    2003-- $226,500 +12.4%
    2002$951 +51.3%$201,500 +292.8%
    2001$628 +93.1%$51,300 +21.9%
    2000$326 $42,100
    1999-- --

    Find assessor info on the county website

    Neighborhood: Newport

    Nearby schools

    GreatSchools rating
    Schools provided by the listing agent
    • Elementary: Wines Elementary School
    • Middle: Forsythe Middle School
    • High: Skyline High School

    Source: MichRIC. This data may not be complete. We recommend contacting the local school district to confirm school assignments for this home.

    Get a cash offer in 3 minutes
    Find out how much your home could sell for in as little as 3 minutes with a no-obligation cash offer.
    Estimated market value
    $881,300
    Get a cash offer in 3 minutes
    Find out how much your home could sell for in as little as 3 minutes with a no-obligation cash offer.
    Estimated market value
    $881,300