Imagine making this beautiful home your own personal retreat. Tucked away on a little over 2.5 acres, 1601 Tyner Road is a unique, custom-built home filled with Southern charm, character, and possibilities.
From the welcoming covered front porch to the beautiful stone and brick accents and distinctive architectural details, this home has personality, warmth, and a style all its own. There's plenty of opportunity to come in, add your personal touch, and make this home truly yours. The home also features an unfinished attic, offering additional storage or the potential for future finished space. The roof is less than a year old.
Step outside and enjoy the space to slow down, entertain, garden, or simply enjoy a little more peace and privacy. The detached garage offers additional possibilities for parking, storage, a workshop, hobbies, or flex space.
If you've been searching for something truly unique, this may be the one. With land, Southern charm, distinctive character, and room to bring your own vision to life, 1601 Tyner Road is ready for its next chapter.
Home is being sold as-is.
Pending
$280,000
1601 Tyner Road, Williamston, NC 27892
3beds
1,982sqft
Single Family Residence
Built in 1998
2.58 Acres Lot
$276,000 Zestimate®
$141/sqft
$-- HOA
What's special
Detached garageWelcoming covered front porchPeace and privacyDistinctive architectural detailsAdditional storage
- 37 days
- 892
- 86
Likely to sell faster than
Zillow last checked:
Listing updated:
Listed by:
Jackie Morris 252-227-0197,
Keller Williams Realty Points East
Source: Hive MLS,MLS#: 100596196 Originating MLS: Coastal Plains Association of Realtors
Originating MLS: Coastal Plains Association of RealtorsFacts & features
Interior
Bedrooms & bathrooms
- Bedrooms: 3
- Bathrooms: 2
- Full bathrooms: 2
Rooms
- Room types: Living Room, Dining Room, Bathroom 1, Bathroom 2, Bedroom 1, Bedroom 2, Bedroom 3
Heating
- Heat Pump, Natural Gas
Cooling
- Central Air
Appliances
- Laundry: Dryer Hookup, Washer Hookup
Features
- Entrance Foyer, Ceiling Fan(s), Pantry, Eat-in Kitchen
- Flooring: Carpet, Laminate
- Basement: None
- Attic: Permanent Stairs,Storage
- Number of fireplaces: 1
Interior area
- Total structure area: 1,982
- Total interior livable area: 1,982 sqft
Property
Parking
- Total spaces: 2
- Parking features: Garage Faces Side, Detached
- Attached garage spaces: 2
Features
- Levels: One
- Patio & porch: Front Porch, Rear Porch
- Pool features: None
- Fencing: None
- Has view: Yes
- View description: See Remarks
- Frontage type: See Remarks
Lot
- Size: 2.58 Acres
- Features: Rural
Details
- Additional structures: Second Garage
- Parcel number: 0500045
- Zoning: res
- Special conditions: Standard
Construction
Type & style
- Home type: SingleFamily
- Property subtype: Single Family Residence
Materials
- Brick Veneer, Wood Frame
- Foundation: Crawl Space
- Roof: Architectural Shingle
Condition
- New construction: No
- Year built: 1998
Utilities & green energy
- Sewer: Septic Tank
- Water: Public
Community & HOA
Community
- Security: Security System, Smoke Detector(s)
- Subdivision: Not In Subdivision
HOA
- Has HOA: No
Location
- Region: Williamston
Financial & listing details
- Price per square foot: $141/sqft
- Tax assessed value: $293,860
- Annual tax amount: $2,545
- Date on market: 8/14/2026
- Cumulative days on market: 37 days
- Listing agreement: Exclusive Right To Sell
- Listing terms: Cash,Conventional
Estimated market value
$276,000
$262,000 - $290,000
$1,466/mo
Price history
| Date | Event | Price |
|---|---|---|
| 8/30/2026 | Pending sale | $280,000$141/sqft |
Source:  Hive MLS #100596196 Report a problem Hive MLS #100596196 Report a problem | ||
| 8/14/2026 | Listed for sale | $280,000$141/sqft |
Source: Hive MLS #100596196 Report a problem | ||
Public tax history
| Year | Property taxes | Tax assessment |
|---|---|---|
| 2025 | $2,546 +24.1% | $293,860 +40.9% |
| 2024 | $2,051 | $208,540 |
| 2023 | $2,051 +0.6% | $208,540 |
| 2022 | $2,038 | $208,540 |
| 2021 | $2,038 +0.3% | $208,540 -0.2% |
| 2020 | $2,032 | $209,020 |
| 2019 | $2,032 +2.1% | $209,020 |
| 2018 | $1,990 | $209,020 |
| 2017 | $1,990 +7.5% | $209,020 +1.5% |
| 2015 | $1,851 +1.7% | $206,010 |
| 2014 | $1,820 +6.6% | $206,010 |
| 2012 | $1,707 | $206,010 0% |
| 2011 | -- | $206,090 |
Find assessor info on the county website
Monthly payment
Est. payment
Payment breakdown
Explore the cost of this home by adjusting the details. Changes won't be saved.Climate risks
Neighborhood: 27892
Nearby schools
Schools provided by the listing agent
- Elementary: E. J. Hayes Elementary
- Middle: Martin County Schools
- High: Martin County HS
Source: Hive MLS. This data may not be complete. We recommend contacting the local school district to confirm school assignments for this home.
Similar homes
- $259,9003 bd3 ba2.6k sqft402 E Vance Street, Williamston, NC 27892For Sale
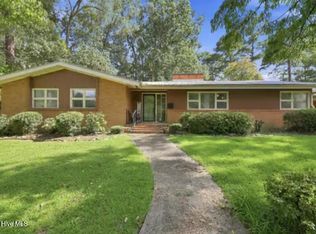
 MLS ID #100603114, Mary Alligood, Berkshire Hathaway HomeServices Prime Properties. Hive MLS
 - $300,0003 bd2 ba1.7k sqft12517 Us Hwy 64, Williamston, NC 27892For Sale
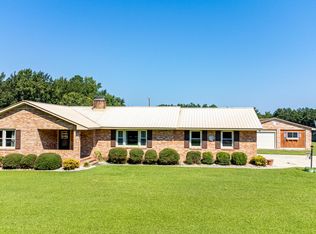 MLS ID #100601687, Shane Noblin, eXp Realty. Hive MLS
 - $285,0003 bd2 ba2.5k sqft1020 Holly Creek Boulevard, Williamston, NC 27892For Sale
 MLS ID #100579243, Danita Ensley, Keller Williams Innovate - Jax. Hive MLS
 - $294,5003 bd2 ba2.6k sqft212 Sunset Drive, Williamston, NC 27892For Sale
 MLS ID #100555939, Elisha Faye Hardison, Sweetwater Real Estate Inc. Hive MLS
 - $244,9003 bd2 ba1.8k sqft1391 Johnson Drive, Williamston, NC 27892For SaleMLS ID #100569364, Elisha Faye Hardison, Sweetwater Real Estate Inc. Hive MLS
- $229,9003 bd2 ba2.1k sqft607 W Main Street, Williamston, NC 27892For SaleMLS ID #100553955, Matthew Miller, Whitley Realty Team LLC. Hive MLS
- $244,9004 bd4 ba2.7k sqft102 Belcher Road, Williamston, NC 27892For SaleMLS ID #100577782, Elisha Faye Hardison, Sweetwater Real Estate Inc. Hive MLS
- $225,0003 bd2 ba1k sqft2427 Bonnie Best Road, Williamston, NC 27892For SaleMLS ID #100601649, Stephanie Judkins, Century 21 The Realty Group. Hive MLS
- $284,5003 bd2 ba2.2k sqft204 Hargrove Drive, Robersonville, NC 27871For SaleMLS ID #100595787, Marilyn Knight, Reams Team Realty, LLC. Hive MLS
- $224,5004 bd2 ba2.3k sqft2641 Ralph Taylor Road, Williamston, NC 27892For SaleMLS ID #100567969, Georgia Lilley, Keller Williams Realty Points East. Hive MLS
- $229,0003 bd2 ba1.9k sqft903 E Woodlawn Drive, Williamston, NC 27892For SaleMLS ID #100540329, Elisha Faye Hardison, Sweetwater Real Estate Inc. Hive MLS
- $229,9003 bd2 ba1.9k sqft1045 Mascot Lane, Williamston, NC 27892For SaleMLS ID #100555166, Elisha Faye Hardison, Sweetwater Real Estate Inc. Hive MLS
- $399,9003 bd3 ba2.5k sqft600 S Haughton Street, Williamston, NC 27892For SaleMLS ID #100593750, Max Avent, Century 21 Sterling Combs. Hive MLS
- $145,0003 bd2 ba1.5k sqft208 Center Street, Williamston, NC 27892For SaleMLS ID #100602665, Georgia Lilley, Keller Williams Realty Points East. Hive MLS
- $154,9003 bd2 ba1.5k sqft3773 Bear Grass Road, Williamston, NC 27892For SaleMLS ID #100506345, Elisha Faye Hardison, Sweetwater Real Estate Inc. Hive MLS
- $220,0006 bd4 ba2.5k sqft1011 W Main Street, Williamston, NC 27892For SaleMLS ID #100573569, Kristy Conway, ENC Pirate Realty Belhaven-Howard Hanna Allen Tate. Hive MLS
- $150,0003 bd2 ba1.3k sqft413 W Church Street, Williamston, NC 27892For SaleMLS ID #100556420, Georgia Brown, Berkshire Hathaway HomeServices Prime Properties. Hive MLS
- $265,0004 bd2 ba2.4k sqft400 W Barnhill Street, Everetts, NC 27825For SaleMLS ID #100598902, Shane Noblin, eXp Realty. Hive MLS
- $209,9004 bd2 ba1.4k sqft6484 Prison Camp Road, Williamston, NC 27892For SaleMLS ID #100564677, Elisha Faye Hardison, Sweetwater Real Estate Inc. Hive MLS
