Oasis Village 55+ community Be prepare to be impressed when you view this fabulous 3/2 double wide mobile home with detached workshop, carport,attached storage shed,open floor plan,spacious master bedroom,third bedroom or office with private entrance. Too many features to list a must see community features include heated pool, shuffleboard, Bocce ball, Billiard room, and more. Close to shopping and dining call today
Accepting backups
$229,000
1601 Us-441, Okeechobee, FL 34974
3beds
1,685sqft
Condominium, Manufactured Home, Single Family Residence
Built in 1990
-- sqft lot
$222,400 Zestimate®
$136/sqft
$125/mo HOA
What's special
- 21 days |
- 86 |
- 4 |
Likely to sell faster than
Zillow last checked:
Listing updated:
Listed by:
Karen D Millette 863-447-0742,
Florida Homes Realty & Mortgage
Source: BeachesMLS,MLS#: B26046801 Originating MLS: BeachesMLS
Originating MLS: BeachesMLSFacts & features
Interior
Bedrooms & bathrooms
- Bedrooms: 3
- Bathrooms: 2
- Full bathrooms: 2
- Main level bathrooms: 2
- Main level bedrooms: 3
Primary bedroom
- Description: ceiling fan, walk in closet, & built in closet, carpet, crown molding
- Level: Main
- Area: 292.5
- Dimensions: 15 X 19.5
Bedroom 2
- Description: ceiling fan, carpet,
- Level: Main
- Area: 144
- Dimensions: 12 X 12
Bedroom 3
- Description: Ceiling fan, his & hers closet, separate entrance, sliding glass doors,
- Area: 210
- Dimensions: 14 X 15
Dining room
- Description: chandler, laminate flooring, built-in maple hutch
- Level: Main
- Area: 130
- Dimensions: 10 X 13
Florida room
- Description: ceiling fan, laminate flooring,
- Area: 288
- Dimensions: 24 X 12
Kitchen
- Description: Breakfast bar, Solid wood Maple Cabinets, Tile floors
- Level: Main
- Area: 168
- Dimensions: 14 X 12
Laundry
- Description: Tile floors, Built-in features
- Level: Main
- Area: 60
- Dimensions: 10 X 6
Living room
- Description: ceil fan, crown molding, laminate floors
- Level: Main
- Area: 360
- Dimensions: 15 X 24
Other
- Description: Pavers, View of pond
- Level: First
- Area: 744
- Dimensions: 31 X 24
Workshop
- Description: Window A/C unit, ceiling fan, built-in features
- Level: First
- Area: 176
- Dimensions: 16 X 11
Heating
- Central, Electric
Cooling
- Central Air, Ceiling Fan(s), Electric, Wall/Window Unit(s)
Appliances
- Included: Dryer, Dishwasher, Electric Range, Electric Water Heater, Disposal, Ice Maker, Range, Refrigerator, Water Softener Owned, Water Softener, Vented Exhaust Fan, Water Heater, Washer, Owned Water Heater
- Laundry: Inside, Laundry Room
Features
- Breakfast Bar, Built-in Features, Breakfast Area, Dual Sinks, Eat-in Kitchen, High Ceilings, Living/Dining Room, Storage, Separate Shower, Walk-In Closet(s)
- Flooring: Carpet, Ceramic Tile, Laminate
- Doors: French Doors
- Windows: Double Pane Windows, Insulated Windows, Storm Window(s)
- Has fireplace: No
Interior area
- Total structure area: 3,530
- Total interior livable area: 1,685 sqft
Video & virtual tour
Property
Parking
- Total spaces: 3
- Parking features: Attached Carport, Carport, Driveway, Golf Cart Garage, Paver Block
- Carport spaces: 2
- Uncovered spaces: 1
- Details: CarportSpaces:2.00
Accessibility
- Accessibility features: None
Features
- Levels: One
- Stories: 1
- Patio & porch: Covered, Deck, Patio
- Exterior features: Awning(s), Outdoor Living Area, Storage
- Pool features: Association, Heated
- Has view: Yes
- View description: Lake, Pond, Water
- Has water view: Yes
- Water view: Lake,Pond,Water
Lot
- Size: 6,342 Square Feet
- Dimensions: 104 x 64 x 98 x 63
- Features: Corner Lot, Landscaped, None, < 1/4 Acre
Details
- Additional structures: Outbuilding, Shed(s), Storage, Workshop
- Parcel number: 13437350050000001000
- Zoning: RESI
- Special conditions: Standard
Construction
Type & style
- Home type: Condo
- Property subtype: Condominium, Manufactured Home, Single Family Residence
Materials
- Stucco, Vinyl Siding
- Roof: Metal
Condition
- Resale
- New construction: No
- Year built: 1990
Utilities & green energy
- Electric: 150 Amp Service
- Sewer: Public Sewer
- Water: Public
- Utilities for property: Cable Available, Electricity Connected, Phone Available, Sewer Connected, Water Connected
Community & HOA
Community
- Features: Sidewalks
- Senior community: Yes
- Subdivision: OASIS VILLAGE
HOA
- Has HOA: Yes
- Amenities included: Bocce Court, Billiard Room, Clubhouse, Community Kitchen, Hobby Room, Maintenance, Pickleball, Pool, Parking, Recreation Facilities, Shuffleboard Court, Trash
- Services included: Common Areas, Maintenance Grounds, Pest Control, Pool(s), Recreation Facilities, Trash
- HOA fee: $1,500 annually
- HOA name: Oasis Village of Okeechobee
- HOA phone: 395-224-1968
Location
- Region: Okeechobee
Financial & listing details
- Price per square foot: $136/sqft
- Tax assessed value: $92,967
- Annual tax amount: $311
- Date on market: 6/29/2026
- Cumulative days on market: 21 days
- Listing terms: Cash,Conventional,VA Loan
- Electric utility on property: Yes
- Road surface type: Paved
- Body type: Double Wide
Estimated market value
$222,400
$211,000 - $234,000
$2,578/mo
Price history
| Date | Event | Price |
|---|---|---|
| 6/30/2026 | Listed for sale | $229,000+47.7%$136/sqft |
Source:  BeachesMLS #B26046801 Report a problem BeachesMLS #B26046801 Report a problem | ||
| 3/16/2026 | Sold | $155,000-6%$92/sqft |
Source: BeachesMLS #F10527582 Report a problem | ||
| 3/10/2026 | Pending sale | $164,900$98/sqft |
Source: BeachesMLS #F10527582 Report a problem | ||
| 2/19/2026 | Listing removed | $1,650$1/sqft |
Source: Zillow Rentals Report a problem | ||
| 2/11/2026 | Price change | $1,650-5.7%$1/sqft |
Source: Zillow Rentals Report a problem | ||
| 2/9/2026 | Price change | $164,900-5.7%$98/sqft |
Source: BeachesMLS #F10527582 Report a problem | ||
| 1/10/2026 | Listed for rent | $1,750$1/sqft |
Source: Zillow Rentals Report a problem | ||
| 9/22/2025 | Listed for sale | $174,900-7.5%$104/sqft |
Source: BeachesMLS #F10527582 Report a problem | ||
| 9/3/2025 | Listing removed | $189,000$112/sqft |
Source: BeachesMLS #F10492387 Report a problem | ||
| 3/17/2025 | Listed for sale | $189,000-24.4%$112/sqft |
Source: BeachesMLS #F10492387 Report a problem | ||
| 2/26/2025 | Sold | $250,000+78.6%$148/sqft |
Source: BeachesMLS #F10425616 Report a problem | ||
| 1/27/2025 | Pending sale | $140,000$83/sqft |
Source:  Stellar MLS #OK223962 Report a problem Stellar MLS #OK223962 Report a problem | ||
| 11/20/2024 | Price change | $140,000-11.9%$83/sqft |
Source: Stellar MLS #OK223962 Report a problem | ||
| 6/13/2024 | Price change | $159,000+7.1%$94/sqft |
Source:  MIAMI #A11606332 Report a problem MIAMI #A11606332 Report a problem | ||
| 5/1/2024 | Price change | $148,500-10%$88/sqft |
Source: Stellar MLS #OK223962 Report a problem | ||
| 4/11/2024 | Price change | $165,000+75.5%$98/sqft |
Source: Stellar MLS #OK223962 Report a problem | ||
| 11/3/2021 | Pending sale | $94,000$56/sqft |
Source: MIAMI #A11119269 Report a problem | ||
| 11/2/2021 | Listed for sale | $94,000$56/sqft |
Source: MIAMI #A11119269 Report a problem | ||
Public tax history
Tax history is unavailable.
Monthly payment
Est. payment
Payment breakdown
Explore the cost of this home by adjusting the details. Changes won't be saved.Climate risks
Neighborhood: 34974
Nearby schools
GreatSchools rating
- 5/10South Elementary SchoolGrades: PK-5Distance: 1.7 mi
- 3/10Osceola Middle SchoolGrades: 6-8Distance: 1.8 mi
- 3/10Okeechobee High SchoolGrades: 9-12Distance: 4.2 mi
Schools provided by the listing agent
- Elementary: South
- Middle: Osceola
- High: Okeechobee
Source: BeachesMLS. This data may not be complete. We recommend contacting the local school district to confirm school assignments for this home.
- $80,0002 bd2 ba1.3k sqft1601 Us Highway 441 Hwy SE #73, Okeechobee, FL 34974Sold

- $100,0002 bd2 ba968 sqft1601 Us Highway 441 SE LOT 20, Okeechobee, FL 34974Sold
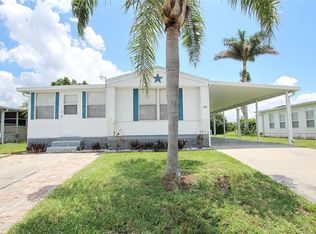
- $185,0003 bd2 ba1.4k sqft1601 Highway 441 SE LOT 24, Okeechobee, FL 34974Sold
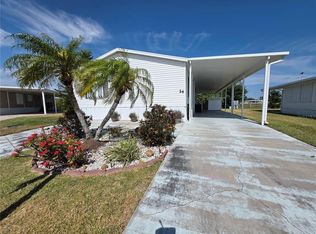
- $145,0002 bd2 ba984 sqft1601 Us Highway 441 SE LOT 43, Okeechobee, FL 34974Sold

- $137,5002 bd2 ba1.2k sqft1601 Us Highway 441 SE LOT 67, Okeechobee, FL 34974Sold
- $140,0002 bd2 ba840 sqft1601 Us Highway 441 SE LOT 35, Okeechobee, FL 34974Sold
- $80,0002 bd2 ba1.1k sqft1601 Us Highway 441 Hwy SE #3, Okeechobee, FL 34974Sold
- $119,7002 bd2 ba1.1k sqft1601 Us Highway 441 Hwy SE #135, Okeechobee, FL 34974Off Market
A local agent can set up tours, give advice and negotiate with sellers.
Similar homes
- $219,5002 bd2 ba1.1k sqft3523 SE 35th Ave, Okeechobee, FL 34974For Sale
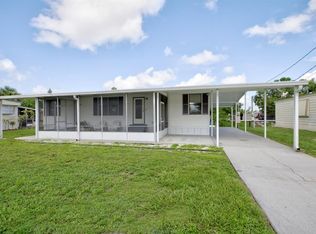
 MLS ID #A4700400, Cliff Glansen, FLATFEE.COM. Stellar MLS
 - $225,0003 bd2 ba1.7k sqft2546 SE 27th Street, Okeechobee, FL 34974For Sale
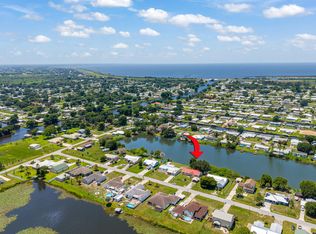
 MLS ID #B26043741, Sandra Tuff-Galvin, Royal Real Estate International Inc.. BeachesMLS
 - $246,0002 bd2 ba1.2k sqft2518 SE 32nd Street, Okeechobee, FL 34974For Sale
 MLS ID #B26035584, Karen D Millette, Florida Homes Realty & Mortgage. BeachesMLS
 - $220,0003 bd2 ba1.3k sqft2027 SE 27th Street, Okeechobee, FL 34974For Sale
 MLS ID #B26034535, Natalie Hubbard, R&R Property Group. BeachesMLS
 - $254,0003 bd2 ba1.5k sqft2508 SE 32nd Street, Okeechobee, FL 34974For SaleMLS ID #B26035713, Karen D Millette, Florida Homes Realty & Mortgage. BeachesMLS
- $219,0003 bd2 ba1k sqft4350 SW 13 Avenue, Okeechobee, FL 34974For SaleMLS ID #R11100498, Lori Mixon, Mixon Real Estate Group. BeachesMLS
- $250,0003 bd2 ba1.5k sqft2822 SE 47th Terrace, Okeechobee, FL 34974For SaleMLS ID #B26031915, Kate McFarland, McFarland Real Estate Co. BeachesMLS
- $225,0002 bd2 ba945 sqft1905 SE 8th Avenue, Okeechobee, FL 34974For SaleMLS ID #B26020520, Jessica Blanton, LoKation. BeachesMLS
- $223,0002 bd2 ba1.3k sqft1110 3rd Street, Okeechobee, FL 34974For SaleMLS ID #B26049675, Rhonda Patrick, Lake O Real Estate, LLC. BeachesMLS
- $215,0003 bd2 ba1.2k sqft4350 SW 10th Avenue, Okeechobee, FL 34974For SaleMLS ID #B26033920, Emma Brown, Brown & Company Realty, INC. BeachesMLS
- $250,0003 bd2 ba1.2k sqft3202 SE 24th St, Okeechobee, FL 34974For Sale By Owner
- $240,0003 bd2 ba1.5k sqft5924 NE 4th Lane, Okeechobee, FL 34974For SaleMLS ID #B26019155, Bonnie K Williams, Florida Homes Realty & Mortgage. BeachesMLS
- $225,0003 bd1 ba1k sqft909 SW 7th Ave, Okeechobee, FL 34974For SaleMLS ID #11848659, Vicki Anderson, ANDERSON REALTY CO. My State MLS
- $248,0004 bd3 ba1.5k sqft4330 SW 12th Way, Okeechobee, FL 34974For SaleMLS ID #11742025, Andrea 'cristie' Schmidt, Century 21 Hazellief & Prevatt Realty. My State MLS
- $229,0003 bd3 ba1.9k sqftPalm Village Ranch, Okeechobee, FL 34974For SaleMLS ID #11557755, Vicki Anderson, ANDERSON REALTY CO. My State MLS
- $239,0002 bd2 ba1.5k sqft4340 SW 15th Way, Okeechobee, FL 34974For SaleMLS ID #325680, Randy C Harden. HFMLS
- $199,0003 bd2 ba1.1k sqft2833 SE 18th Ter, Okeechobee, FL 34974For SaleMLS ID #OK225717, Bonnie Williams, FLORIDA HOMES REALTY & MORTGAGE. Stellar MLS
- $190,0003 bd2 ba952 sqft1806 SW 2 Avenue, Okeechobee, FL 34974For SaleMLS ID #R11129334, Lairen DeLaLuz Caballero, Mixon Real Estate Group. BeachesMLS
- $265,0003 bd2 ba1.2k sqft3222 SE 34th Avenue, Okeechobee, FL 34974For SaleMLS ID #R11141634, Jimmy De La Luz Caballero, Mixon Real Estate Group. BeachesMLS
- $199,0003 bd2 ba2.1k sqft4340 SW 12th Way, Okeechobee, FL 34974For SaleMLS ID #11742600, Andrea 'cristie' Schmidt, Century 21 Hazellief & Prevatt Realty. My State MLS
