Skip main navigation
Sold for $1,250,000
  • $1,250,000

    1601 Utica Street, Denver, CO 80204

    4beds
    2,738sqft
    Single Family Residence
    Built in 1946
    9,370 Square Feet Lot
    $1,223,500 Zestimate®
    $457/sqft
    $4,743 Estimated rent

    Home value

    $1,223,500

    $1.15M - $1.30M

    $4,743/mo

    Zestimate® history
    Loading
    Loading...

    Owner options

    List your home for rent

    $4,743/mo

    Rent Zestimate®

    Find your next renter with Zillow Rental Manager. Plus, with online applications, you can quickly screen prospective tenants – for free.

    Learn more

    $4,743/mo

    Rent Zestimate®

    Refinance and save

    $5,795/mo

    Est. payment

    Refinancing to a lower rate could help reduce your monthly payments and save thousands over the life of the loan.

    See today's rates

    $5,795/mo

    Est. payment

    Explore your selling options

    Work with a Zillow partner agent

    Leverage their expertise and Zillow's premium Showcase listings to get your home seen by more buyers.

    Get started

    List with your own agent

    Get your home in front of millions of buyers by listing it on Zillow.

    Learn how to do it

    Sell it yourself

    Take full control of how buyers see your home on Zillow by listing For Sale by Owner (FSBO).

    List your home

    What's special

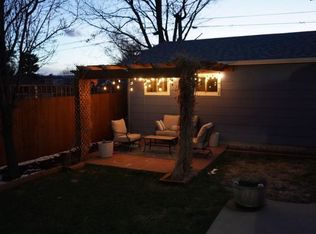
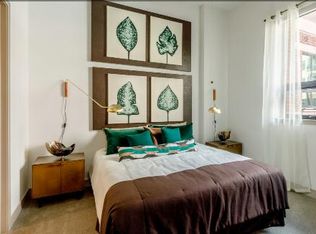
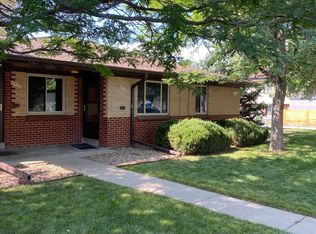
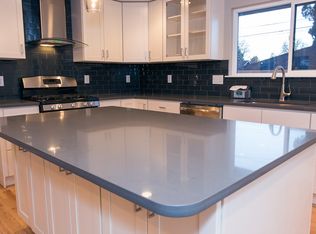
    Welcome to your sanctuary situated on a prime corner lot in the picturesque Sloan’s Lake neighborhood. This lovely four-bedroom, three-bathroom, fully updated home spans 2,738 square feet of living space on a large 9,370 sq ft. corner lot. As you step through the front door, you're greeted by an abundance of natural light that accentuates the seamless flow between the spacious living room with gas fireplace, elegant dining area, and gourmet kitchen.Main floor features three bedrooms including a spacious primary suite with electric fireplace and an ensuite bathroom with oversized shower, dual vanities, heated floors and linen closet. The two additional bedrooms offer ample space for family or guests, each thoughtfully designed with comfort and style in mind. The kitchen boasts ample counter space and storage, quartz countertops, stainless steel appliances, a 5-burner gas stove with a pot filling faucet, making it a chef’s paradise and the heart of the home. Basement has great ceiling height with a large family/TV room, an additional bedroom and bathroom, plus laundry room and plenty of storage. Ecobee thermostats, central heating and air plus ceiling fans. Ideal for entertaining, the open floor plan leads effortlessly to a private backyard oasis, perfect for summer gatherings, large flagstone patio, tons of space for an urban garden plus many mature shade trees. Conveniently located just one block from Sloan’s Lake, this home combines the serenity of a residential retreat with easy access to urban amenities. Great restaurants, breweries and conveniences in every direction, not to mention all the amenities of the Lake and Park including walking trails, tennis courts and so much more! Don’t miss your chance to own this exceptional property.

    Zillow last checked:

    Listing updated:

    Listed by:

    Leisa Sollenberger 303-304-9383 lsollenberger@LIVsothebysrealty.com,

    LIV Sotheby's International Realty

    Bought with:

    Jeffrey Plous, 100023097

    Hatch Realty, LLC

    Source: REcolorado as distributed by MLS GRID,MLS#: 5498713MLS Logo

    Facts & features

    Interior

    Bedrooms & bathrooms
    • Bedrooms: 4
    • Bathrooms: 3
    • Full bathrooms: 2
    • 3/4 bathrooms: 1
    • Main level bathrooms: 2
    • Main level bedrooms: 3
    Primary bedroom
    • Description: Spacious, Electric Fireplace
    • Level: Main
    • Area: 174 Square Feet
    • Dimensions: 12 x 14.5
    Bedroom
    • Level: Main
    • Area: 96.9 Square Feet
    • Dimensions: 9.5 x 10.2
    Bedroom
    • Level: Main
    • Area: 132 Square Feet
    • Dimensions: 11 x 12
    Bedroom
    • Level: Basement
    • Area: 115.44 Square Feet
    • Dimensions: 10.4 x 11.1
    Primary bathroom
    • Description: Dual Vanities, Oversized Shower
    • Level: Main
    Bathroom
    • Description: Dual Vanities, Shower Over Tub W/Glass Enclosure
    • Level: Main
    Bathroom
    • Level: Basement
    Dining room
    • Description: Nice Patio Off Of Dining Room
    • Level: Main
    • Area: 162.8 Square Feet
    • Dimensions: 11 x 14.8
    Family room
    • Description: Carpeted Bonus / Rec Room With Great Ceiling Height
    • Level: Basement
    • Area: 221.49 Square Feet
    • Dimensions: 10.7 x 20.7
    Kitchen
    • Description: Updated, Tons Of Storage Plus Mud/Room Pet Zone
    • Level: Main
    • Area: 170.5 Square Feet
    • Dimensions: 11 x 15.5
    Laundry
    • Description: Side By Side Washer/Dryer
    • Level: Basement
    • Area: 67.9 Square Feet
    • Dimensions: 7 x 9.7
    Living room
    • Description: Statement Mantle, Gas Fireplace, Sunken Living Room
    • Level: Main
    • Area: 257.25 Square Feet
    • Dimensions: 14.7 x 17.5
    Heating
    • Forced Air
    Cooling
    • Central Air
    Appliances
    • Included: Dishwasher, Disposal, Dryer, Microwave, Range, Range Hood, Refrigerator, Washer
    Features
    • Flooring: Tile, Wood
    • Windows: Double Pane Windows
    • Basement: Finished,Full
    • Number of fireplaces: 2
    • Fireplace features: Electric, Gas, Living Room, Master Bedroom
    Interior area
    • Total structure area: 2,738
    • Total interior livable area: 2,738 sqft
    • Finished area above ground: 1,569
    • Finished area below ground: 1,088

    Property

    Parking
    • Total spaces: 2
    • Parking features: Garage
    • Garage spaces: 2
    Features
    • Levels: One
    • Stories: 1
    • Patio & porch: Front Porch, Patio
    • Exterior features: Gas Valve, Private Yard, Rain Gutters
    Lot
    • Size: 9,370 sqft
    • Features: Corner Lot, Level
    Details
    • Parcel number: 231309010
    • Zoning: U-SU-C2
    • Special conditions: Standard

    Construction

    Type & style
    • Home type: SingleFamily
    • Architectural style: Traditional
    • Property subtype: Single Family Residence
    Materials
    • Brick
    • Foundation: Concrete Perimeter
    • Roof: Composition
    Condition
    • Updated/Remodeled
    • Year built: 1946

    Utilities & green energy

    • Sewer: Public Sewer
    • Water: Public

    Community & neighborhood

    Security
    • Security features: Carbon Monoxide Detector(s)
    Location
    • Region: Denver
    • Subdivision: Sloan Lake

    Other

    Other facts
    • Listing terms: Cash,Conventional
    • Ownership: Individual

    Price history

    DateEventPrice
    8/12/2024Sold$1,250,000-2%$457/sqft
    Source: REcolorado as distributed by MLS GRID #5498713 Report a problem
    7/13/2024Pending sale$1,275,000$466/sqft
    Source: REcolorado as distributed by MLS GRID #5498713 Report a problem
    7/8/2024Listed for sale$1,275,000+7.3%$466/sqft
    Source: REcolorado as distributed by MLS GRID #5498713 Report a problem
    5/11/2021Sold$1,188,000+21.8%$434/sqft
    Source: Public Record Report a problem
    2/16/2021Pending sale$975,000$356/sqft
    Source: Keller Williams Avenues Realty LLC #1944622 Report a problem
    2/13/2021Listed for sale$975,000+30%$356/sqft
    Source: Keller Williams Avenues Realty LLC #1944622 Report a problem
    7/25/2018Sold$750,000-3.2%$274/sqft
    Source: Public Record Report a problem
    7/11/2018Pending sale$775,000$283/sqft
    Source: MB TEAM LASSEN #3273977 Report a problem
    6/8/2018Price change$775,000-3.1%$283/sqft
    Source: MB TEAM LASSEN #3273977 Report a problem
    6/4/2018Listed for sale$800,000$292/sqft
    Source: MB TEAM LASSEN #3273977 Report a problem
    5/21/2018Pending sale$800,000$292/sqft
    Source: MB TEAM LASSEN #3273977 Report a problem
    5/18/2018Listed for sale$800,000+55.3%$292/sqft
    Source: MB TEAM LASSEN #3273977 Report a problem
    6/27/2016Sold$515,000-10.4%$188/sqft
    Source: Public Record Report a problem
    10/9/2015Listing removed$575,000$210/sqft
    Source: RE/MAX ALLIANCE #4209689 Report a problem
    10/5/2015Price change$575,000-4.2%$210/sqft
    Source: RE/MAX ALLIANCE #4209689 Report a problem
    9/9/2015Listed for sale$600,000$219/sqft
    Source: RE/MAX ALLIANCE #4209689 Report a problem
    9/9/2015Pending sale$600,000$219/sqft
    Source: RE/MAX ALLIANCE #4209689 Report a problem
    8/31/2015Pending sale$600,000$219/sqft
    Source: RE/MAX ALLIANCE #4209689 Report a problem
    8/29/2015Listed for sale$600,000$219/sqft
    Source: RE/MAX ALLIANCE #4209689 Report a problem

    Public tax history

    YearProperty taxesTax assessment
    2024$6,399 +45.1%$82,580 -4.1%
    2023$4,411 +3.6%$86,090 +55.2%
    2022$4,259 +10.4%$55,470 -2.8%
    2021$3,857 +2.9%$57,080 +9.8%
    2020$3,749 +31%$51,980 -0.7%
    2019$2,862 $52,344 +41.5%
    2018$2,862 +0.3%$36,990
    2017$2,853 +34.5%$36,990 +5.4%
    2016$2,121 +46.4%$35,110
    2015$1,449 0%$35,110 +38.2%
    2014$1,450 +21.7%$25,410
    2013$1,191 -24.5%$25,410 +14.8%
    2012$1,578 -19.8%$22,130 +0.9%
    2011$1,968 +2.2%$21,930 -25.8%
    2010$1,926 +81.6%$29,560
    2009$1,061 -0.2%$29,560 +24%
    2008$1,062 +5.2%$23,840
    2007$1,010 -33.8%$23,840 +3.4%
    2006$1,526 +2%$23,050
    2005$1,496 +16.2%$23,050 -3.5%
    2003$1,287 +1.9%$23,880 +11%
    2002$1,264 $21,510 +28.8%
    2001-- $16,700

    Find assessor info on the county website

    Neighborhood: West Colfax

    Nearby schools

    GreatSchools rating
    Schools provided by the listing agent
    • Elementary: Colfax
    • Middle: Strive Lake
    • High: North
    • District: Denver 1

    Source: REcolorado as distributed by MLS GRID. This data may not be complete. We recommend contacting the local school district to confirm school assignments for this home.

    Get a cash offer in 3 minutes
    Find out how much your home could sell for in as little as 3 minutes with a no-obligation cash offer.
    Estimated market value
    $1,223,500
    Get a cash offer in 3 minutes
    Find out how much your home could sell for in as little as 3 minutes with a no-obligation cash offer.
    Estimated market value
    $1,223,500