Charming All-Brick Ranch with Modern Comforts Across from Big Springs Country Club
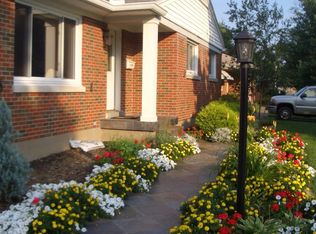
Welcome to your new sanctuary—a stunning 3-bedroom, 3-bath all-brick ranch home, nestled across from the prestigious Big Springs Country Club. This gem combines classic charm with contemporary conveniences, offering a lifestyle of ease and sophistication in a prime location.
Exterior & Outdoor Living: Start your days with a cup of coffee on the charming covered front porch, or enjoy serene evenings on the expansive deck overlooking a large, flat, fully fenced backyard. The enclosed porch off the kitchen provides a versatile space for relaxation and entertainment.
Interior Highlights: Step inside to discover a seamless blend of timeless design and modern updates. Gorgeous hardwood floors grace the Living Room, Dining Room, Entry Foyer, and hallway. The Living Room is a cozy retreat featuring a beautiful fireplace flanked by elegant bookcases. Host dinners in the light-filled Dining Room, perfect for memorable meals and lively conversations.
The fully equipped kitchen is a chef's delight, boasting an abundance of cabinetryincluding convenient pull-out shelvesgranite countertops, a wall oven, glass cooktop, dishwasher, and refrigerator. A spacious pantry offers ample shelving for spices and canned goods.
Comfort & Convenience: Down the hallway, two gracious guest bedrooms and an updated bath await, featuring a Kohler walk-in bathtub with hydrotherapy for a touch of luxury. At the end of the hallway, the Primary Suite offers privacy and comfort, complete with an additional updated bathroom showcasing a stylish tiled shower.
Lower Level Living: The lower level is a haven for relaxation and functionality. A large Family Room with a second fireplace, built-ins, and knotty pine walls creates a warm and inviting atmosphere. The basement also features an office, a full bath, a flexible room for various uses, a storage room, and a utility room with laundry facilities.
Additional Features:
Kohler whole house generator (installed in 2017) for peace of mind.
Two-car attached garage and a double drive for ample parking.
This exceptional home offers unparalleled convenience with proximity to shopping, hospitals, The JCC, and major highways including the Watterson Expressway and I64. Don't miss your opportunity to own this meticulously maintained, beautifully updated home that's ready to welcome its next owner.
Schedule your private tour today and make this dream home your reality!
Sold for $342,500
Tax assessed value
$342,500
1601 Vivian Ln, Louisville, KY 40205
3beds
2,843sqft
Single Family Residence
Built in 1959
10,454 Square Feet Lot
$433,700 Zestimate®
$120/sqft
$2,836 Estimated rent
Home value
$433,700
$403,000 - $464,000
$2,836/mo
Zestimate® history
Owner options
List your home for rent
$2,836/mo
Rent Zestimate®
Find your next renter with Zillow Rental Manager. Plus, with online applications, you can quickly screen prospective tenants – for free.
$2,836/mo
Rent Zestimate®
Refinance and save
$2,125/mo
Est. payment
Refinancing to a lower rate could help reduce your monthly payments and save thousands over the life of the loan.
$2,125/mo
Est. payment
Explore your selling options
Work with a Zillow partner agent
Leverage their expertise and Zillow's premium Showcase listings to get your home seen by more buyers.
Get startedList with your own agent
Get your home in front of millions of buyers by listing it on Zillow.
Learn how to do itSell it yourself
Take full control of how buyers see your home on Zillow by listing For Sale by Owner (FSBO).
List your homeWhat's special
Zillow last checked:
Listing updated:
Listed by:
Karen Garner 502-494-0211,
RE/MAX Properties East
Bought with:
Kellie Burton, 221616
Homepage Realty
Source: Metro Search Inc. LLC DBA Apex MLS,MLS#: 1667206
Facts & features
Interior
Bedrooms & bathrooms
- Bedrooms: 3
- Bathrooms: 3
- Full bathrooms: 3
Primary bedroom
- Level: First
Bedroom
- Level: First
Bedroom
- Level: First
Primary bathroom
- Level: First
Full bathroom
- Level: First
Full bathroom
- Level: Basement
Other
- Level: Basement
Dining room
- Level: First
Family room
- Level: Basement
Foyer
- Level: First
Kitchen
- Level: First
Living room
- Level: First
Office
- Level: Basement
Heating
- Forced Air, Natural Gas
Cooling
- Central Air
Features
- Basement: Partially Finished
- Number of fireplaces: 2
Interior area
- Total structure area: 1,542
- Total interior livable area: 2,843 sqft
- Finished area above ground: 1,542
- Finished area below ground: 1,301
Property
Parking
- Total spaces: 2
- Parking features: Attached, Entry Front, Driveway
- Attached garage spaces: 2
- Has uncovered spaces: Yes
Features
- Stories: 1
- Patio & porch: Screened Porch, Deck, Porch
- Fencing: Privacy,Full,Chain Link
Lot
- Size: 10,454 Square Feet
- Features: Level
Details
- Parcel number: 14091R00320000
Construction
Type & style
- Home type: SingleFamily
- Property subtype: Single Family Residence
Materials
- Wood Frame, Brick Veneer
- Foundation: Concrete Perimeter
- Roof: Shingle
Condition
- Year built: 1959
Utilities & green energy
- Sewer: Public Sewer
- Water: Public
- Utilities for property: Electricity Connected, Natural Gas Connected
Community & HOA
Community
- Subdivision: Big Springs Village
HOA
- Has HOA: No
Location
- Region: Louisville
Financial & listing details
- Price per square foot: $120/sqft
- Tax assessed value: $342,500
- Annual tax amount: $4,316
- Date on market: 8/2/2024
- Electric utility on property: Yes
Price history
| Date | Event | Price |
|---|---|---|
| 9/8/2024 | Sold | $342,500$120/sqft |
Source:  Metro Search Inc. LLC DBA Apex MLS #1667206 Report a problem Metro Search Inc. LLC DBA Apex MLS #1667206 Report a problem | ||
| 8/5/2024 | Pending sale | $342,500+3.8%$120/sqft |
Source: Metro Search Inc. LLC DBA Apex MLS #1667206 Report a problem | ||
| 8/2/2024 | Listed for sale | $330,000$116/sqft |
Source: Metro Search Inc. LLC DBA Apex MLS #1667206 Report a problem | ||
Public tax history
| Year | Property taxes | Tax assessment |
|---|---|---|
| 2025 | $4,316 +17% | $342,500 +2.7% |
| 2024 | $3,687 +38.4% | $333,510 +36.2% |
| 2023 | $2,664 -4.1% | $244,840 |
| 2022 | $2,779 -5.5% | $244,840 |
| 2021 | $2,941 +31.4% | $244,840 +21.1% |
| 2020 | $2,238 | $202,160 |
| 2019 | $2,238 +2.7% | $202,160 |
| 2018 | $2,179 | $202,160 |
| 2017 | $2,179 +5.3% | $202,160 -2.3% |
| 2013 | $2,070 | $206,970 |
| 2011 | $2,070 | $206,970 |
| 2010 | $2,070 | $206,970 |
| 2009 | $2,070 | $206,970 +12.1% |
| 2007 | -- | $184,560 |
| 2006 | -- | $184,560 |
| 2005 | -- | $184,560 +29.2% |
| 2004 | -- | $142,850 |
Find assessor info on the county website
Neighborhood: Bowman
Nearby homes
- $361,600-- bd3 ba1.4k sqft1603 Vivian Ln, Louisville, KY 40205Off Market
- $327,000-- bd2 ba1.3k sqft1517 Vivian Ln, Louisville, KY 40205Off Market
- $375,1003 bd3 ba1.8k sqft1522 Woodluck Ave, Louisville, KY 40205Off Market
- $330,5004 bd1 ba1.6k sqft1600 Woodluck Ave, Louisville, KY 40205Off Market
- $355,900-- bd1 ba1.5k sqft1605 Vivian Ln, Louisville, KY 40205Off Market
- $302,600-- bd2 ba1.3k sqft1520 Woodluck Ave, Louisville, KY 40205Off Market
- $400,0003 bd2 ba2.8k sqft1515 Vivian Ln, Louisville, KY 40205Sold
- $300,0003 bd2 ba2.2k sqft1600 Vivian Ln, Louisville, KY 40205Sold
Nearby schools
GreatSchools rating
- 7/10St Matthews Elementary SchoolGrades: K-5Distance: 1.3 mi
- 4/10Westport Middle SchoolGrades: 6-8Distance: 4.1 mi
- 1/10Waggener High SchoolGrades: 9-12Distance: 1.3 mi


Get pre-qualified for a loan
At Zillow Home Loans, we can pre-qualify you in as little as 5 minutes with no impact to your credit score.An equal housing lender. NMLS #10287.
Sell for more on Zillow
Get a Zillow Showcase℠ listing at no additional cost and you could sell for .
$433,700
2% more
+$8,674
With Zillow Showcase(estimated)
$442,374
- Kentucky
- Jefferson County
- Louisville
- 40205
- Bowman
- 1601 Vivian Ln
Nearby cities
Nearby neighborhoods
Nearby zip codes
Other Louisville Topics
