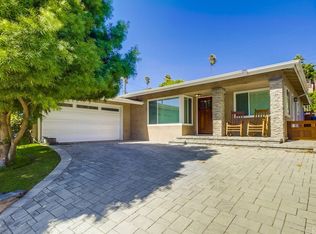
This custom, spacious 3 Bd, 2 Bath home in upper South Shores has an open floor plan with 2496 Sq Ft of living space. Bedroom wings are separated by a large LV Rm with fireplace and skylights which flows into a separate Family Rm which features a wood beam ceiling, a formal dining area, built in book cases, storage cabinets for A/V equipment and a large wet bar with enclosed cabinets. This home has "tons" of storage space throughout which includes a built-in pantry in the kitchen and a built-in china closet in the family rm. The large master bd rm has hardwood floors, designer shades and drapes and an ensuite bathroom with tile floors, spa tub, and a skylight. Other features include wooden plantation shutters in the family rm and in 2 of the bd rms, leaded glass windows in the kitchen, family rm, and in 1 of the bd rms, crown moulding, and cove lighting in the family rm, living rm and kitchen. The large 2 car garage offers direct access to the house and has shelving and cabinets for additional storage plus hook ups for washer & dryer. The back yard boasts a 2 level wooden deck. There are views of the ocean from the deck and master bd rm.
This property is not currently displayed as for sale or rent on Zillow. This may be different from what's on other websites or public sources.