Skip main navigation
Sold for $530,000
  • $530,000

    1601 W Laurel Glen Path, Hernando, FL 34442

    2beds
    2,303sqft
    Single Family Residence
    Built in 2019
    7,840 Square Feet Lot
    $519,400 Zestimate®
    $230/sqft
    $3,079 Estimated rent

    Home value

    $519,400

    $493,000 - $545,000

    $3,079/mo

    Zestimate® history
    Loading
    Loading...

    Owner options

    List your home for rent

    $3,079/mo

    Rent Zestimate®

    Find your next renter with Zillow Rental Manager. Plus, with online applications, you can quickly screen prospective tenants – for free.

    Learn more

    $3,079/mo

    Rent Zestimate®

    Refinance and save

    $3,797/mo

    Est. payment

    Refinancing to a lower rate could help reduce your monthly payments and save thousands over the life of the loan.

    See today's rates

    $3,797/mo

    Est. payment

    Explore your selling options

    Work with a Zillow partner agent

    Leverage their expertise and Zillow's premium Showcase listings to get your home seen by more buyers.

    Get started

    List with your own agent

    Get your home in front of millions of buyers by listing it on Zillow.

    Learn how to do it

    Sell it yourself

    Take full control of how buyers see your home on Zillow by listing For Sale by Owner (FSBO).

    List your home

    What's special

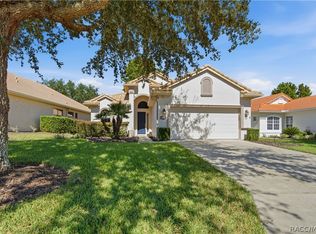
    Bring all offers. Don't want to wait to build, this 2019 constructed home is waiting for you! This stunning home that is now available for sale in the sought-after Terra Vista community. This beautiful property boasts 2 bedrooms, office/den which can be converted, 2.5 bathrooms, and ample parking with a 2-car garage. Step inside through the fused Glass door, enter into a spacious, beautifully accented open floor plan with large tile flooring. The master bathroom features a luxurious snail shower with dual shower heads. The bar-height countertop in the kitchen adds a touch of elegance, making it the ideal space for entertaining friends and family. Speaking of the kitchen, any aspiring chef will fall in love with the wood cabinets, gas cooktop, pot sized drawers and large pantry - all designed to make your culinary dreams come true. The laundry room even comes complete with a convenient folding table and hanging area. Outside, you'll find a large lanai that beckons you to relax and take in the serene surroundings. And don't worry about spending your weekends on yard maintenance - the Property Owners Association (POA) takes care of that for you. Plus, the POA also includes a cable package, ensuring you stay connected. Built in 2019, this St Theresa model home offers modern features and finishes throughout. The garage even has space for your golf cart! Located in a vibrant community of Citrus Hills – Terra Vista, this property provides access to an array of amenities that will enhance your lifestyle. From golf courses to swimming pools and more, there's something for everyone here. Don't miss out on your chance to own this carefree home. Priced to sell! Contact us today to schedule a viewing and make this dream home yours!

    Zillow last checked:

    Listing updated:

    Listed by:

    Russell Barber 352-630-3193,

    Berkshire Hathaway Homeservice

    Bought with:

    Angela Mackenzie, 3554958

    LPT Realty, LLC

    Source: Realtors Association of Citrus County,MLS#: 829722MLS LogoOriginating MLS: Realtors Association of Citrus County

    Facts & features

    Interior

    Bedrooms & bathrooms
    • Bedrooms: 2
    • Bathrooms: 3
    • Full bathrooms: 2
    • 1/2 bathrooms: 1
    Primary bedroom
    • Features: Primary Suite
    • Level: Main
    • Dimensions: 20.00 x 11.20
    Bedroom
    • Level: Main
    • Dimensions: 12.60 x 11.30
    Bedroom
    • Level: Main
    • Dimensions: 12.20 x 12.80
    Primary bathroom
    • Level: Main
    • Dimensions: 12.80 x 12.11
    Bathroom
    • Level: Main
    • Dimensions: 5.20 x 4.11
    Bathroom
    • Level: Main
    • Dimensions: 12.20 x 5.60
    Breakfast room nook
    • Level: Main
    • Dimensions: 10.20 x 10.30
    Dining room
    • Level: Main
    • Dimensions: 11.70 x 11.40
    Garage
    • Level: Main
    • Dimensions: 25.11 x 20.40
    Kitchen
    • Level: Main
    • Dimensions: 15.60 x 10.20
    Laundry
    • Level: Main
    • Dimensions: 11.40 x 6.80
    Living room
    • Level: Main
    • Dimensions: 25.60 x 16.30
    Other
    • Level: Main
    • Dimensions: 7.10 x 4.10
    Other
    • Level: Main
    • Dimensions: 17.30 x 6.20
    Heating
    • Heat Pump
    Cooling
    • Central Air, Electric
    Appliances
    • Included: Built-In Oven, Cooktop, Down Draft, Dryer, Dishwasher, Electric Oven, Gas Cooktop, Disposal, Microwave, Refrigerator, Range Hood, Washer, Instant Hot Water
    • Laundry: Laundry - Living Area
    Features
    • Attic, Tray Ceiling(s), Eat-in Kitchen, High Ceilings, Primary Suite, Open Floorplan, Pantry, Pull Down Attic Stairs, Stone Counters, Shower Only, Separate Shower, Updated Kitchen, Walk-In Closet(s), Wood Cabinets, Programmable Thermostat
    • Flooring: Carpet, Tile
    • Windows: Blinds, Double Pane Windows, Drapes
    • Attic: Pull Down Stairs
    Interior area
    • Total structure area: 3,180
    • Total interior livable area: 2,303 sqft

    Property

    Parking
    • Total spaces: 2
    • Parking features: Attached, Driveway, Garage, Paved, Garage Door Opener
    • Attached garage spaces: 2
    Features
    • Levels: One
    • Stories: 1
    • Exterior features: Sprinkler/Irrigation, Landscaping, Paved Driveway, Room For Pool
    • Pool features: None
    • Spa features: Community
    Lot
    • Size: 7,840 Square Feet
    • Dimensions: 59 x 140
    • Features: Flat, Rectangular
    Details
    • Parcel number: 3323283
    • Zoning: PDR
    • Special conditions: Standard
    • Horse amenities: Riding Trail

    Construction

    Type & style
    • Home type: SingleFamily
    • Architectural style: Ranch,One Story
    • Property subtype: Single Family Residence
    Materials
    • Stucco
    • Foundation: Block, Slab
    • Roof: Tile
    Condition
    • New construction: No
    • Year built: 2019

    Utilities & green energy

    • Sewer: Public Sewer
    • Water: Public
    • Utilities for property: High Speed Internet Available, Underground Utilities
    Green energy
    • Energy efficient items: Radiant Attic Barrier, Insulation

    Community & HOA

    Community
    • Features: Billiard Room, Clubhouse, Dog Park, Fitness, Golf, Playground, Park, Pickleball, Putting Green, Restaurant, Shopping, Street Lights, Sidewalks, Tennis Court(s), Trails/Paths, Gated
    • Security: Gated Community, Smoke Detector(s), Security Service
    • Subdivision: Citrus Hills - Terra Vista
    HOA
    • Has HOA: Yes
    • Services included: Cable TV, Maintenance Grounds, Pest Control, Reserve Fund, Road Maintenance, Street Lights, Water
    • HOA fee: $258 monthly
    • HOA name: Terra Vista Poa
    • HOA phone: 352-746-6060
    • Second HOA fee: $226 monthly
    • Second HOA name: Southgate Hoa
    • Second HOA phone: 352-794-1900
    Location
    • Region: Hernando

    Financial & listing details

    • Price per square foot: $230/sqft
    • Tax assessed value: $433,811
    • Annual tax amount: $3,995
    • Date on market: 12/29/2023
    • Cumulative days on market: 117 days
    • Listing terms: Cash,Conventional
    • Road surface type: Paved

    Price history

    DateEventPrice
    6/3/2024Sold$530,000-5.4%$230/sqft
    Source: Realtors Association of Citrus County #829722 Report a problem
    4/24/2024Pending sale$560,000$243/sqft
    Source: Realtors Association of Citrus County #829722 Report a problem
    4/19/2024Price change$560,000-1.8%$243/sqft
    Source: Realtors Association of Citrus County #829722 Report a problem
    1/12/2024Price change$570,000-4.8%$248/sqft
    Source: Realtors Association of Citrus County #829722 Report a problem
    12/29/2023Listed for sale$599,000+13%$260/sqft
    Source: Realtors Association of Citrus County #829722 Report a problem
    7/20/2023Sold$530,000-5.3%$230/sqft
    Source: Realtors Association of Citrus County #824252 Report a problem
    6/10/2023Pending sale$559,900$243/sqft
    Source: Realtors Association of Citrus County #824252 Report a problem
    5/30/2023Listed for sale$559,900+2139.6%$243/sqft
    Source: Realtors Association of Citrus County #824252 Report a problem
    7/5/2018Sold$25,000$11/sqft
    Source: Public Record Report a problem

    Public tax history

    YearProperty taxesTax assessment
    2025$27 -99.6%$381,146 -15.9%
    2024$6,874 +72%$452,986 +52.4%
    2023$3,995 +6.9%$297,314 +3%
    2022$3,737 +4.2%$288,654 +3%
    2021$3,586 +1.2%$280,247 +1.4%
    2020$3,542 +383%$276,378 +458.7%
    2019$733 -2.1%$49,470
    2018$749 $49,470
    2017$749 -2.2%$49,470
    2016$766 -3.8%$49,470 +154493.8%
    2015$796 +24094.5%$32
    2014$3 -99.7%$32 -99.9%
    2008$950 +2.8%$59,049 +0.1%
    2007$924 -3.8%$59,000
    2006$960 $59,000
    Find assessor info on the county website

    Neighborhood: 34442

    Nearby schools

    GreatSchools rating
    Schools provided by the listing agent
    • Elementary: Forest Ridge Elementary
    • Middle: Lecanto Middle
    • High: Lecanto High

    Source: Realtors Association of Citrus County. This data may not be complete. We recommend contacting the local school district to confirm school assignments for this home.

    Get a cash offer in 3 minutes
    Find out how much your home could sell for in as little as 3 minutes with a no-obligation cash offer.
    Estimated market value
    $519,400
    Get a cash offer in 3 minutes
    Find out how much your home could sell for in as little as 3 minutes with a no-obligation cash offer.
    Estimated market value
    $519,400