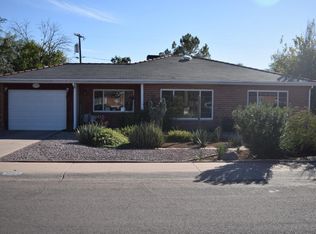
Historic character, functional updates & flexible living come together in this registered historic home in the heart of Truman Terrace/North Encanto.The main residence offers a comfortable, livable layout anchored by a large great room with picture window views.The kitchen is designed for everyday use, featuring tons of cabinets and counter space, breakfast bar, stainless appliances including a gas stove & is a seamless connection to the main living areas. The adjacent dining area is lined with corner windows, bringing in consistent natural light and enhancing the home's overall flow. Wonderful primary bedroom retreat with shower, two sinks and exit to a private patio. Two light filled secondary bedrooms share a hall bath. Spacious bonus/flex room with a brick fireplace, creating a natural gathering space that feels both relaxed and practical.
What sets this property apart is its versatility. A detached studio apartment with private entrance, kitchenette, bath and laundry provides a true secondary living space, ideal for guests, rental income, a home office, or multigenerational living. A separate workshop adds additional flexibility for projects, storage, or creative use. Don't miss the RV gate, too!
Outdoor living is easy, beautiful, functional and inviting. The expansive backyard includes mature landscaping, multiple covered patio areas, and dedicated spaces to relax, entertain, or garden.
Located in one of Central Phoenix's most established neighborhoods, just minutes from Encanto Park, local restaurants, coffee spots and everyday conveniences. Easy access to downtown, light rail and major corridors keeps everything within reach while maintaining the charm of a tree-lined historic setting. This is a home that offers options, live, work or generate income, all within a neighborhood known for its character and connectivity.
Sold for $579,500
$579,500
1601 W MULBERRY Drive, Phoenix, AZ 85015
4beds
1,746sqft
Single Family Residence
Built in 1952
8,024 Square Feet Lot
$579,400 Zestimate®
$332/sqft
$2,063 Estimated rent
Home value
$579,400
$533,000 - $632,000
$2,063/mo
Zestimate® history
Owner options
List your home for rent
$2,063/mo
Rent Zestimate®
Find your next renter with Zillow Rental Manager. Plus, with online applications, you can quickly screen prospective tenants – for free.
$2,063/mo
Rent Zestimate®
Refinance and save
$3,345/mo
Est. payment
Refinancing to a lower rate could help reduce your monthly payments and save thousands over the life of the loan.
$3,345/mo
Est. payment
Explore your selling options
Work with a Zillow partner agent
Leverage their expertise and Zillow's premium Showcase listings to get your home seen by more buyers.
Get startedList with your own agent
Get your home in front of millions of buyers by listing it on Zillow.
Learn how to do itSell it yourself
Take full control of how buyers see your home on Zillow by listing For Sale by Owner (FSBO).
List your homeWhat's special
Tree-lined historic settingRv gateBreakfast barMultiple covered patio areas
Zillow last checked:
Listing updated:
Listed by:
Nanette Ford 602-418-9822,
HomeSmart
Bought with:
Susie Clare, SA703807000
HomeSmart
Source: ARMLS,MLS#: 7011748
Facts & features
Interior
Bedrooms & bathrooms
- Bedrooms: 4
- Bathrooms: 3
- Full bathrooms: 3
Heating
- Natural Gas
Cooling
- Central Air, Ceiling Fan(s)
Appliances
- Included: Dryer, Washer, Refrigerator, Built-in Microwave, Dishwasher, Gas Oven
- Laundry: Other
Features
- Non-laminate Counter, Double Vanity, Eat-in Kitchen, Breakfast Bar, Kitchen Island, 3/4 Bath Master Bdrm
- Flooring: Vinyl, Tile, Concrete
- Windows: Single Pane
- Has basement: No
- Number of fireplaces: 1
- Fireplace features: Wood Burning, Fire Pit, Family Room
Interior area
- Total structure area: 1,746
- Total interior livable area: 1,746 sqft
Property
Parking
- Total spaces: 2
- Parking features: RV Gate, Circular Driveway
- Uncovered spaces: 2
Features
- Stories: 1
- Patio & porch: Covered
- Exterior features: Storage
- Spa features: None
- Fencing: Back Yard,Block,Wood
Lot
- Size: 8,024 Square Feet
- Features: North/South Exposure, Nat Reg Historic Hms, Sprinklers In Rear, Sprinklers In Front, Desert Back, Desert Front, Grass Back, Auto Timer H2O Front, Auto Timer H2O Back
Details
- Additional structures: Workshop, Guest House
- Parcel number: 11027037
Construction
Type & style
- Home type: SingleFamily
- Architectural style: See Remarks
- Property subtype: Single Family Residence
Materials
- Wood Frame, Block
- Roof: Composition
Condition
- Year built: 1952
Details
- Builder name: Historic
Utilities & green energy
- Sewer: Public Sewer
- Water: City Water
Community & HOA
Community
- Subdivision: North Encanto - Truman Terrace
HOA
- Has HOA: No
- Services included: No Fees
Location
- Region: Phoenix
Financial & listing details
- Price per square foot: $332/sqft
- Tax assessed value: $446,200
- Annual tax amount: $1,180
- Date on market: 5/22/2026
- Cumulative days on market: 27 days
- Listing terms: Cash,Conventional,FHA,VA Loan
- Ownership: Fee Simple
Price history
| Date | Event | Price |
|---|---|---|
| 5/18/2026 | Sold | $579,500-0.1%$332/sqft |
Source:  ARMLS #7011748 Report a problem ARMLS #7011748 Report a problem | ||
| 5/6/2026 | Pending sale | $580,000$332/sqft |
Source: ARMLS #7011748 Report a problem | ||
| 4/10/2026 | Listed for sale | $580,000+114%$332/sqft |
Source: ARMLS #7011748 Report a problem | ||
| 7/20/2016 | Sold | $271,000+2.3%$155/sqft |
Source: ARMLS #5434933 Report a problem | ||
| 4/28/2016 | Listed for sale | $264,900+60.5%$152/sqft |
Source: HomeSmart #5434933 Report a problem | ||
| 11/30/2009 | Sold | $165,000-13.3%$95/sqft |
Source: Public Record Report a problem | ||
| 8/5/2009 | Sold | $190,237+34.9%$109/sqft |
Source: Public Record Report a problem | ||
| 7/31/2002 | Sold | $141,000+65.9%$81/sqft |
Source: Public Record Report a problem | ||
| 3/22/1994 | Sold | $85,000$49/sqft |
Source: Public Record Report a problem | ||
Public tax history
| Year | Property taxes | Tax assessment |
|---|---|---|
| 2025 | $1,180 +3.5% | $22,310 -4.6% |
| 2024 | $1,140 +3.5% | $23,380 +183.7% |
| 2023 | $1,102 -42.7% | $8,242 -74.3% |
| 2022 | $1,922 -0.1% | $32,100 +4.7% |
| 2021 | $1,925 +4.9% | $30,650 +5% |
| 2020 | $1,835 +3.7% | $29,180 +17.6% |
| 2019 | $1,769 | $24,810 +5.9% |
| 2018 | $1,769 +9.9% | $23,430 -7.4% |
| 2017 | $1,609 +11.5% | $25,310 +12.9% |
| 2016 | $1,443 +3.7% | $22,420 +6% |
| 2015 | $1,392 | $21,150 +65.8% |
| 2014 | -- | $12,760 +32.1% |
| 2013 | -- | $9,660 -31% |
| 2012 | -- | $14,000 -22% |
| 2011 | -- | $17,950 -13.1% |
| 2010 | -- | $20,650 -16.4% |
| 2009 | -- | $24,700 -2.8% |
| 2008 | -- | $25,400 +24.2% |
| 2007 | -- | $20,450 +52% |
| 2006 | -- | $13,450 |
| 2005 | -- | $13,450 +21.2% |
| 2004 | -- | $11,100 |
| 2003 | -- | $11,100 +41.4% |
| 2002 | -- | $7,850 |
Find assessor info on the county website
Neighborhood: Encanto
Nearby homes
- $620,2002 bd2 ba2k sqft1605 W Mulberry Dr, Phoenix, AZ 85015Off Market
- $321,4002 bd1 ba680 sqft3339 N 16th Ave, Phoenix, AZ 85015Off Market

- $519,500-- bd2 ba1.2k sqft1543 W Mulberry Dr, Phoenix, AZ 85015Off Market
- $543,700-- bd-- ba-- sqft3342 N 16th Ave, Phoenix, AZ 85015Off Market

- $608,1004 bd1 ba1.7k sqft1611 W Mulberry Dr, Phoenix, AZ 85015Off Market
- $205,500-- bd1 ba-- sqft3347 N 16th Ave, Phoenix, AZ 85015Off Market
- $580,2003 bd2 ba1.8k sqft1602 W Flower Cir N, Phoenix, AZ 85015Off Market
- $540,3002 bd2 ba1.7k sqft1608 W Flower Cir N, Phoenix, AZ 85015Off Market
Nearby schools
GreatSchools rating
- 3/10Encanto SchoolGrades: PK-8Distance: 0.2 mi
- 3/10Central High SchoolGrades: 9-12Distance: 1.6 mi
- 4/10Clarendon SchoolGrades: PK-8Distance: 0.4 mi
Schools provided by the listing agent
- Elementary: Clarendon School
- Middle: Clarendon School
- High: Alhambra High School
- District: Osborn Elementary District
Source: ARMLS. This data may not be complete. We recommend contacting the local school district to confirm school assignments for this home.
Get a cash offer in 3 minutes
Find out how much your home could sell for in as little as 3 minutes with a no-obligation cash offer.
Estimated market value
$579,400
Get a cash offer in 3 minutes
Find out how much your home could sell for in as little as 3 minutes with a no-obligation cash offer.
Estimated market value
$579,400
- Arizona
- Maricopa County
- Phoenix
- 85015
- Encanto
- 1601 W MULBERRY Drive
Nearby cities
Nearby neighborhoods
Nearby zip codes
Other Phoenix Topics
