Skip main navigation
Contingent
  • $599,900

    1601 W School St APT 502, Chicago, IL 60657

    2beds
    --sqft
    : 
    Loading
    Get pre-qualified
    Condominium, Apartment, Single Family Residence
    Built in 1912
    -- sqft lot
    $646,900 Zestimate®
    $--/sqft
    $785/mo HOA

    What's special

    Sophisticated corner residenceBathed in natural lightIn-unit laundryPremium stainless steel appliancesNest thermostatExpansive open-concept floor planSpa-inspired bathroom
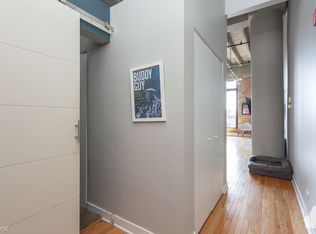
    Bathed in natural light, this sophisticated corner residence at Tower Lofts offers a seamless blend of industrial loft character and refined modern luxury. The expansive open-concept floor plan is anchored by a stunning wall of east-facing windows and 16ft ceilings inviting the morning sun to illuminate the rich textures of the home. At the heart of the living space, a fully renovated chef's kitchen features sleek granite countertops, premium stainless steel appliances, and custom 42" cabinetry. The layout flows effortlessly into a dedicated dining area and a gracious living room, which extends out to a private balcony-perfect for morning coffee or an evening breeze. The primary suite serves as a serene retreat, complete with an organized walk-in closet that leads to a spa-inspired bathroom. This sanctuary has been meticulously updated with heated porcelain flooring, quartz vanities, and high-end Grohe fixtures. A thoughtful split-bedroom configuration ensures privacy, with the second bedroom being fully enclosed. Modern essentials abound, including in-unit laundry, a Nest thermostat, and dimmable LED lighting throughout. Residents also enjoy access to a common roof deck with panoramic views, and completing the amazing unit is one attached included garage parking space. Situated in a premier location, the property provides immediate access to the boutiques and dining of the Southport Corridor and Roscoe Village, along with nearby staples like Whole Foods, Target, and the Paulina Brown Line station.
    26 days
    |
    645
    |
    58
    |

    Likely to sell faster than

    Zillow last checked:

    Listing updated:

    Listed by:

    Ryan Huyler 312-319-1168,

    Compass

    Source: MRED as distributed by MLS GRID,MLS#: 12675805MLS Logo

      Facts & features

      Interior

      Bedrooms & bathrooms
      • Bedrooms: 2
      • Bathrooms: 2
      • Full bathrooms: 2
      Rooms
      • Room types: Deck, Foyer
      Primary bedroom
      • Features: Flooring (Carpet), Bathroom (Full)
      • Level: Main
      • Area: 143 Square Feet
      • Dimensions: 13X11
      Bedroom 2
      • Features: Flooring (Carpet)
      • Level: Main
      • Area: 156 Square Feet
      • Dimensions: 12X13
      Deck
      • Level: Main
      • Area: 60 Square Feet
      • Dimensions: 5X12
      Dining room
      • Features: Flooring (Hardwood)
      • Level: Main
      • Area: 152 Square Feet
      • Dimensions: 8X19
      Family room
      • Features: Flooring (Hardwood)
      Foyer
      • Features: Flooring (Hardwood)
      • Level: Main
      • Area: 54 Square Feet
      • Dimensions: 6X9
      Kitchen
      • Features: Kitchen (Eating Area-Breakfast Bar, Eating Area-Table Space, Island), Flooring (Hardwood)
      • Level: Main
      • Area: 336 Square Feet
      • Dimensions: 16X21
      Living room
      • Features: Flooring (Hardwood)
      • Level: Main
      • Area: 306 Square Feet
      • Dimensions: 17X18
      Heating
      • Natural Gas, Forced Air
      Cooling
      • Central Air
      Appliances
      • Included: Range, Microwave, Dishwasher, Refrigerator, Washer, Dryer, Stainless Steel Appliance(s)
      • Laundry: Washer Hookup, In Unit
      Features
      • Vaulted Ceiling(s), Storage, Walk-In Closet(s), Open Floorplan
      • Flooring: Hardwood
      • Windows: Screens
      • Basement: None
      • Number of fireplaces: 1
      • Fireplace features: Gas Log, Gas Starter, Living Room
      • Common walls with other units/homes: End Unit
      Interior area
      • Total structure area: 0

      Property

      Parking
      • Total spaces: 1
      • Parking features: Garage Door Opener, Heated Garage, Yes, Garage Owned, Attached, Garage
      • Attached garage spaces: 1
      • Has uncovered spaces: Yes
      Accessibility
      • Accessibility features: No Disability Access
      Features
      • Patio & porch: Roof Deck, Deck
      • Exterior features: Balcony
      Lot
      • Features: Corner Lot
      Details
      • Parcel number: 14194260421040
      • Special conditions: None
      • Other equipment: TV-Cable, Ceiling Fan(s)

      Construction

      Type & style
      • Home type: Condo
      • Property subtype: Condominium, Apartment, Single Family Residence
      Materials
      • Brick
      Condition
      • New construction: No
      • Year built: 1912
      • Major remodel year: 1995

      Utilities & green energy

      • Electric: Circuit Breakers
      • Sewer: Public Sewer
      • Water: Lake Michigan, Public

      Community & HOA

      Community
      • Subdivision: Tower Lofts
      HOA
      • Has HOA: Yes
      • Amenities included: Elevator in Residence, Storage, Sundeck
      • Services included: Water, Parking, Insurance, Cable TV, Exterior Maintenance, Scavenger, Snow Removal, Internet
      • HOA fee: $785 monthly
      Location
      • Region: Chicago

      Financial & listing details

      • Tax assessed value: $461,290
      • Annual tax amount: $9,514
      • Date on market: 6/14/2026
      • Ownership: Condo

        Estimated market value

        $646,900

        $615,000 - $679,000

        $3,560/mo

        Price history

        DateEventPrice
        6/18/2026Contingent$599,900
        Source: MRED as distributed by MLS GRID #12675805 Report a problem
        6/14/2026Listed for sale$599,900+26.3%
        Source: MRED as distributed by MLS GRID #12675805 Report a problem
        8/23/2019Sold$475,000
        Source: MRED as distributed by MLS GRID #10420616 Report a problem
        6/23/2019Pending sale$475,000
        Source: Keller Williams Chicago - Lincoln Park #10420616 Report a problem
        6/18/2019Listed for sale$475,000+29.3%
        Source: Keller Williams Chicago-Lincoln Park #10420616 Report a problem
        5/8/2015Sold$367,500-2%
        Source: MRED as distributed by MLS GRID #08864042 Report a problem
        3/25/2015Pending sale$375,000
        Source: Baird & Warner Real Estate #08864042 Report a problem
        3/18/2015Listed for sale$375,000-7.9%
        Source: Baird & Warner Real Estate #08864042 Report a problem
        4/9/2009Sold$407,000-7.3%
        Source: Public Record Report a problem
        5/9/2008Listing removed$439,000
        Source: Postlets Report a problem
        12/16/2007Listed for sale$439,000+16.4%
        Source: Postlets Report a problem
        12/26/2003Sold$377,000+12.5%
        Source: Public Record Report a problem
        7/24/2000Sold$335,000+43.2%
        Source: Public Record Report a problem
        6/4/1997Sold$234,000+41.8%
        Source: Public Record Report a problem
        2/23/1996Sold$165,000
        Source: Public Record Report a problem

        Public tax history

        YearProperty taxesTax assessment
        2024-- $46,129 +9.7%
        2023$9,123 +2.6%$42,039
        2022$8,889 +2.3%$42,039
        2021$8,685 +0.3%$42,039 +11.1%
        2020$8,660 +10.8%$37,852 -8.2%
        2019$7,816 +1.7%$41,251
        2018$7,683 +14.1%$41,251 +22.2%
        2017$6,733 +4.3%$33,756
        2016$6,455 +9.5%$33,756
        2015$5,894 +5.1%$33,756 +6.3%
        2014$5,608 -6.3%$31,749
        2013$5,986 -2%$31,749 -3.1%
        2012$6,110 +2.8%$32,771 -7.1%
        2011$5,944 +0.3%$35,280
        2010$5,929 -0.8%$35,280 -5.3%
        2009$5,976 +29.4%$37,271 -0.8%
        2008$4,620 +3.2%$37,563
        2007$4,475 +0.9%$37,563
        2006$4,433 -5.8%$37,563 +6.4%
        2005$4,704 +2.8%$35,290
        2004$4,575 +3.8%$35,290
        2003$4,406 -8.9%$35,290 +31.1%
        2002$4,835 +3.8%$26,911
        2001$4,660 +50.7%$26,911
        2000$3,092 -0.3%$26,911 +48.7%
        1999$3,100 $18,093
        Find assessor info on the county website

        Monthly payment

        Est. payment

        Payment breakdown

        Explore the cost of this home by adjusting the details. Changes won't be saved.
        All calculations are estimates and provided by Zillow, Inc. for informational purposes only. Actual amounts may vary.
        HOA fees may include property taxes on listings classified as Co-Ops. Contact the listing agent and/or owner for fee details.
        Mortgage interest rates are dependent on a number of factors, including credit score, down payment, and repayment length. Interest rate data provided by Zillow Group Marketplace, Inc. as of 1/1/1970 from various mortgage lenders with which we have lead or other similar arrangements; the Estimated Payment is an average of those rates.
        See how much you could borrow to make a competitive offer.

        Climate risks

        Neighborhood: Lake View

        Getting around

        96 / 100
        Walker's Paradise
        72 / 100
        Excellent Transit
        89 / 100
        Very Bikeable

        Nearby schools

        GreatSchools rating
        Schools provided by the listing agent
        • Elementary: Burley Elementary School
        • Middle: Burley Elementary School
        • High: Lake View High School
        • District: 299

        Source: MRED as distributed by MLS GRID. This data may not be complete. We recommend contacting the local school district to confirm school assignments for this home.

        A local agent can set up tours, give advice and negotiate with sellers.

        Browse local experts

        Similar homes