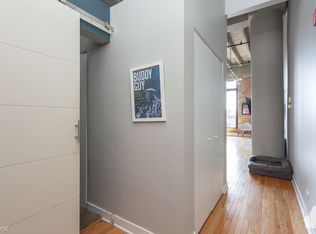
This impressive, light-filled loft-style condo features 2 bedrooms, 2 bathrooms, and soaring 16-foot ceilings that amplify the sense of space throughout. The spacious living and dining area connects seamlessly to the kitchen, which offers an oversized island with breakfast bar, resurfaced shaker cabinets, new dishwasher, disposal, water filtration system, and a generous double pantry. The split floor plan provides privacy, with the enclosed-wall primary suite featuring blackout shades, a large walk-in closet, and a walk-through to the en-suite bathroom. Enjoy skyline views and abundant sunlight from the south-facing balcony with composite decking, as well as from the expansive windows. A shared rooftop deck also offers sweeping views and additional outdoor space. Additional highlights include a converted electric fireplace, fresh paint, in-unit laundry, partial-blackout shades in the living area, and same-floor storage. One heated garage parking space is included, with a second spot available for rent. Conveniently located near the best of West Lakeview and the Southport Corridor, with Whole Foods and Target outside your door, and both the Brown Line and Burley Elementary close by.
Closed
Zillow last checked:
Listing updated:
Bought with:
Richard Cohn
Richard Cohn Real Estate
Source: MRED as distributed by MLS GRID,MLS#: 12405565
Price history
| Date | Event | Price |
|---|---|---|
| 8/30/2025 | Listing removed | $3,000$2/sqft |
Source: Zillow Rentals Report a problem | ||
| 8/22/2025 | Price change | $3,000-1.6%$2/sqft |
Source: Zillow Rentals Report a problem | ||
| 8/18/2025 | Sold | $517,500-3.3%$396/sqft |
Source:  MRED as distributed by MLS GRID #12405565 Report a problem MRED as distributed by MLS GRID #12405565 Report a problem | ||
| 8/18/2025 | Listed for rent | $3,050$2/sqft |
Source: Zillow Rentals Report a problem | ||
| 7/28/2025 | Contingent | $535,000$409/sqft |
Source: MRED as distributed by MLS GRID #12405565 Report a problem | ||
| 7/9/2025 | Listed for sale | $535,000-2.7%$409/sqft |
Source: MRED as distributed by MLS GRID #12405565 Report a problem | ||
| 6/25/2025 | Listing removed | $550,000$420/sqft |
Source: MRED as distributed by MLS GRID #12373755 Report a problem | ||
| 5/23/2025 | Listed for sale | $550,000-3.5%$420/sqft |
Source: MRED as distributed by MLS GRID #12373755 Report a problem | ||
| 5/23/2025 | Listing removed | $569,800$436/sqft |
Source: MRED as distributed by MLS GRID #12316275 Report a problem | ||
| 4/16/2025 | Price change | $569,800-0.9%$436/sqft |
Source: MRED as distributed by MLS GRID #12316275 Report a problem | ||
| 3/20/2025 | Listed for sale | $575,000+52.9%$440/sqft |
Source: MRED as distributed by MLS GRID #12316275 Report a problem | ||
| 7/31/2003 | Sold | $376,000+3%$287/sqft |
Source: Public Record Report a problem | ||
| 9/24/2001 | Sold | $365,000+111%$279/sqft |
Source: Public Record Report a problem | ||
| 12/19/1995 | Sold | $173,000$132/sqft |
Source: Public Record Report a problem | ||
Nearby homes

Get a cash offer in 3 minutes
Find out how much your home could sell for in as little as 3 minutes with a no-obligation cash offer.
Estimated market value
$548,000
