Skip main navigation
Closed
  • $345,000

    1601 W School St APT 514, Chicago, IL 60657

    1beds
    1,100sqft
    Condominium, Single Family Residence
    Built in ----
    -- sqft lot
    $360,600 Zestimate®
    $314/sqft
    $2,519 Estimated rent

    Home value

    $360,600

    $325,000 - $400,000

    $2,519/mo

    Zestimate® history
    Loading
    Loading...

    Owner options

    List your home for rent

    $2,519/mo

    Rent Zestimate®

    Find your next renter with Zillow Rental Manager. Plus, with online applications, you can quickly screen prospective tenants – for free.

    Learn more

    $2,519/mo

    Rent Zestimate®

    Refinance and save

    $3,003/mo

    Est. payment

    Refinancing to a lower rate could help reduce your monthly payments and save thousands over the life of the loan.

    See today's rates

    $3,003/mo

    Est. payment

    Explore your selling options

    Work with a Zillow partner agent

    Leverage their expertise and Zillow's premium Showcase listings to get your home seen by more buyers.

    Get started

    List with your own agent

    Get your home in front of millions of buyers by listing it on Zillow.

    Learn how to do it

    Sell it yourself

    Take full control of how buyers see your home on Zillow by listing For Sale by Owner (FSBO).

    List your home

    What's special

    Gas fireplaceUpdated shared rooftop deckExposed brickBreathtaking skyline viewsOversized windowsIn-unit laundrySmart thermostat and lighting
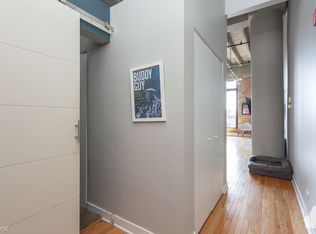
    Perfectly situated in the heart of Lakeview, this bright and spacious 1 bed, 1 bath unit at Tower Lofts offers modern comfort in city living. Soaring 14-foot ceilings and oversized windows fill the open-concept layout with natural light, while exposed brick, hardwood floors and a gas fireplace add warmth and character. The kitchen features sleek concrete countertops, neutral white cabinets, stainless steel appliances, and a functional layout ideal for both everyday living and entertaining. Additional highlights include a smart thermostat and lighting, fresh white paint throughout, in-unit laundry, storage galore (5 closets) and a jacuzzi tub. Enjoy breathtaking skyline views from the recently updated shared rooftop deck without the hassle of all the maintenance. Additional perks include a large private storage closet (adjacent to the unit), heated garage parking included in price, and a prime location just steps from the Paulina Brown Line stop, multiple bus routes (#152, #X9, #9, #76), Whole Foods, Trader Joe's, and Target.

    Zillow last checked:

    Listing updated:

    Listing courtesy of:

    Jacob Sanford 312-319-1168,

    Compass

    Bought with:

    Ainhoa Garcia Jimenez

    Realty of America, LLC

    Miguel Velazquez

    Realty of America, LLC

    Source: MRED as distributed by MLS GRID,MLS#: 12429829MLS Logo

    Facts & features

    Interior

    Bedrooms & bathrooms
    • Bedrooms: 1
    • Bathrooms: 1
    • Full bathrooms: 1
    Primary bedroom
    • Features: Flooring (Carpet)
    • Level: Main
    • Area: 160 Square Feet
    • Dimensions: 10X16
    Dining room
    • Features: Flooring (Hardwood)
    • Level: Main
    • Area: 126 Square Feet
    • Dimensions: 7X18
    Foyer
    • Features: Flooring (Hardwood)
    • Level: Main
    • Area: 135 Square Feet
    • Dimensions: 9X15
    Kitchen
    • Features: Flooring (Hardwood)
    • Level: Main
    • Area: 96 Square Feet
    • Dimensions: 8X12
    Living room
    • Features: Flooring (Hardwood)
    • Level: Main
    • Area: 255 Square Feet
    • Dimensions: 15X17
    Pantry
    • Level: Main
    • Area: 42 Square Feet
    • Dimensions: 6X7
    Heating
    • Natural Gas
    Cooling
    • Central Air
    Appliances
    • Included: Range, Microwave, Dishwasher, Refrigerator, Washer, Dryer, Disposal
    • Laundry: In Unit
    Features
    • Basement: None
    • Number of fireplaces: 1
    • Fireplace features: Gas Log
    Interior area
    • Total structure area: 0
    • Total interior livable area: 1,100 sqft

    Property

    Parking
    • Total spaces: 1
    • Parking features: Heated Garage, On Site, Garage Owned, Attached, Garage
    • Attached garage spaces: 1
    Accessibility
    • Accessibility features: No Disability Access
    Details
    • Parcel number: 14194260421052
    • Special conditions: None

    Construction

    Type & style
    • Home type: Condo
    • Property subtype: Condominium, Single Family Residence
    Materials
    • Brick
    • Foundation: Concrete Perimeter
    Condition
    • New construction: No

    Utilities & green energy

    • Electric: Circuit Breakers
    • Sewer: Public Sewer
    • Water: Lake Michigan

    Community & neighborhood

    Location
    • Region: Chicago

    HOA & financial

    HOA
    • Has HOA: Yes
    • HOA fee: $576 monthly
    • Services included: Water, Insurance, Cable TV, Scavenger

    Other

    Other facts
    • Listing terms: Conventional
    • Ownership: Condo

    Price history

    DateEventPrice
    9/18/2025Sold$345,000+1.5%$314/sqft
    Source: MRED as distributed by MLS GRID #12429829 Report a problem
    8/7/2025Contingent$340,000$309/sqft
    Source: MRED as distributed by MLS GRID #12429829 Report a problem
    7/31/2025Listed for sale$340,000+6.3%$309/sqft
    Source: MRED as distributed by MLS GRID #12429829 Report a problem
    6/3/2022Sold$320,000+12.3%$291/sqft
    Source: MRED as distributed by MLS GRID #11371295 Report a problem
    7/12/2016Sold$285,000-8.7%$259/sqft
    Source: Public Record Report a problem
    6/22/2015Listing removed$1,950$2/sqft
    Source: The Homestead Group Report a problem
    6/18/2015Listed for rent$1,950$2/sqft
    Source: The Homestead Group Real Estate Brokerage Report a problem
    6/27/2006Sold$312,000+24.8%$284/sqft
    Source: Public Record Report a problem
    1/29/2002Sold$250,000+57.2%$227/sqft
    Source: Public Record Report a problem
    6/2/1997Sold$159,000+15.2%$145/sqft
    Source: Public Record Report a problem
    1/8/1996Sold$138,000$125/sqft
    Source: Public Record Report a problem

    Public tax history

    YearProperty taxesTax assessment
    2024-- $34,430 +8.4%
    2023$6,890 +15%$31,749
    2022$5,990 +2%$31,749
    2021$5,871 +2%$31,749 +12.4%
    2020$5,754 -9.6%$28,251 -8.2%
    2019$6,363 +1.7%$30,788
    2018$6,256 +12%$30,788 +22.2%
    2017$5,583 +19.1%$25,194
    2016$4,687 +9.7%$25,194
    2015$4,273 +5.2%$25,194 +6.3%
    2014$4,060 +2.2%$23,696
    2013$3,972 -3%$23,696 -3.1%
    2012$4,095 0%$24,459 -7.1%
    2011$4,096 -0.6%$26,331
    2010$4,120 -1.3%$26,331 -5.3%
    2009$4,175 +7.7%$27,818 -0.8%
    2008$3,877 +0.7%$28,036
    2007$3,849 +19.3%$28,036
    2006$3,227 -5.1%$28,036 +6.4%
    2005$3,400 -22.3%$26,340
    2004$4,377 +2.4%$26,340
    2003$4,273 +18.4%$26,340 +31.1%
    2002$3,609 +15.4%$20,085
    2001$3,128 +41.5%$20,085
    2000$2,210 -0.1%$20,085 +48.7%
    1999$2,212 $13,504

    Find assessor info on the county website

    Neighborhood: Lake View

    Nearby schools

    GreatSchools rating
    Schools provided by the listing agent
    • District: 299

    Source: MRED as distributed by MLS GRID. This data may not be complete. We recommend contacting the local school district to confirm school assignments for this home.

    Get a cash offer in 3 minutes
    Find out how much your home could sell for in as little as 3 minutes with a no-obligation cash offer.
    Estimated market value
    $360,600
    Get a cash offer in 3 minutes
    Find out how much your home could sell for in as little as 3 minutes with a no-obligation cash offer.
    Estimated market value
    $360,600