Owner's loss is the next buyer's massive gain. This stunning 2-bedroom, 1.5-bath residence has undergone a complete, high-end renovation and is now one of the most impressive homes in the community — truly blowing away recent sales with both its upgrades and its some of the best mountain and city views the complex has to offer.
The owners spared no expense, investing heavily to create a home that feels brand new. Major improvements include a new Trane air conditioning system with a 5-year warranty, new flooring, and a brand-new washer and dryer installed in the unit for added convenience. The entire interior has been refreshed with newly textured walls and fresh paint, giving the home a modern, cohesive feel from top to bottom. The completely remodeled kitchen is a showstopper, featuring new Samsung stainless steel appliances, a new Frigidaire refrigerator, granite countertops, double sink with new disposal, and beautiful shaker onyx cabinetry that extends the home's elevated design aesthetic. Both bathrooms have also been fully remodeled, showcasing quartz countertops, updated vanities including a double vanity, and upgraded faucets and fixtures throughout.
Situated at the base of North Mountain, this home offers hiking and outdoor recreation right outside your door, making it ideal for those who love an active, outdoor lifestyle. The location also provides easy access to shopping, dining, and everyday amenities, along with quick freeway access and an approximate 20-minute drive to the airport, adding to the convenience and appeal.
What truly sets this home apart is the rare combination of extensive renovations, breathtaking mountain and city views, and an unbeatable North Phoenix location with views enjoyed from both the living area and the primary bedroom. With nothing left to do and priced to sell after a major transformation, this is a rare opportunity to own a fully remodeled, move-in-ready home that truly stands out.
This home is stunning and it must be seen in person to be fully appreciated.
Sold for $225,000
$225,000
1601 W SUNNYSIDE Drive #127, Phoenix, AZ 85029
2beds
1,000sqft
Townhouse
Built in 1987
510 Square Feet Lot
$225,800 Zestimate®
$225/sqft
$1,703 Estimated rent
Home value
$225,800
$205,000 - $246,000
$1,703/mo
Zestimate® history
Owner options
List your home for rent
$1,703/mo
Rent Zestimate®
Find your next renter with Zillow Rental Manager. Plus, with online applications, you can quickly screen prospective tenants – for free.
$1,703/mo
Rent Zestimate®
Refinance and save
$1,328/mo
Est. payment
Refinancing to a lower rate could help reduce your monthly payments and save thousands over the life of the loan.
$1,328/mo
Est. payment
Explore your selling options
Work with a Zillow partner agent
Leverage their expertise and Zillow's premium Showcase listings to get your home seen by more buyers.
Get startedList with your own agent
Get your home in front of millions of buyers by listing it on Zillow.
Learn how to do itSell it yourself
Take full control of how buyers see your home on Zillow by listing For Sale by Owner (FSBO).
List your homeWhat's special
Completely remodeled kitchenNew flooringBeautiful shaker onyx cabinetryGranite countertopsQuartz countertopsNew frigidaire refrigerator
Zillow last checked:
Listing updated:
Listed by:
Jacqueline L Smith 602-386-8374,
Century 21 Arizona Foothills,
Ruby Graf 602-576-1385,
Century 21 Arizona Foothills
Bought with:
Christi Lynn Lott, SA669410000
Keller Williams, Professional Partners
Shasonta Dacanay, SA717148000
Keller Williams, Professional Partners
Source: ARMLS,MLS#: 6961656
Facts & features
Interior
Bedrooms & bathrooms
- Bedrooms: 2
- Bathrooms: 2
- Full bathrooms: 1
- 1/2 bathrooms: 1
Heating
- Heat Pump, Electric
Cooling
- Central Air, Ceiling Fan(s)
Appliances
- Included: Washer/Dryer Stacked, Dryer, Washer, Refrigerator, Built-in Microwave, Dishwasher, Disposal, Electric Oven, Electric Cooktop
- Laundry: Inside
Features
- Granite Counters, Double Vanity, Upstairs, Breakfast Bar, Full Bth Master Bdrm
- Flooring: Carpet, Tile
- Has basement: No
- Has fireplace: No
Interior area
- Total structure area: 1,000
- Total interior livable area: 1,000 sqft
Property
Parking
- Total spaces: 1
- Parking features: Assigned, Community Structure, Common
- Carport spaces: 1
Features
- Stories: 2
- Patio & porch: Covered Deck, Covered, Patio
- Exterior features: Balcony, Storage
- Spa features: None
- Fencing: Block
- Has view: Yes
- View description: City, City Lights, Mountain(s)
Lot
- Size: 510 Square Feet
- Features: North/South Exposure, Hillside Lot, Borders Preserve/Public Land, Desert Back, Desert Front
Details
- Parcel number: 15907040
Construction
Type & style
- Home type: Townhouse
- Property subtype: Townhouse
- Attached to another structure: Yes
Materials
- Stucco, Wood Frame
- Roof: Foam
Condition
- Year built: 1987
Utilities & green energy
- Sewer: Public Sewer
- Water: City Water
Community & HOA
Community
- Features: Pool, Near Bus Stop
- Subdivision: VILLAS ON NORTH MOUNTAIN UNIT 101-172
HOA
- Has HOA: Yes
- Services included: Roof Repair, Sewer, Cable TV, Maintenance Grounds, Front Yard Maint, Trash, Water, Roof Replacement, Maintenance Exterior
- HOA fee: $300 monthly
- HOA name: VILLAS ON NORTH MTN
- HOA phone: 623-688-5844
Location
- Region: Phoenix
Financial & listing details
- Price per square foot: $225/sqft
- Tax assessed value: $184,100
- Annual tax amount: $356
- Date on market: 6/11/2026
- Cumulative days on market: 33 days
- Listing terms: Cash,Conventional,FHA,VA Loan
- Ownership: Condominium
- Road surface type: Paved, Asphalt
Price history
| Date | Event | Price |
|---|---|---|
| 1/30/2026 | Sold | $225,000$225/sqft |
Source:  ARMLS #6961656 Report a problem ARMLS #6961656 Report a problem | ||
| 12/30/2025 | Listed for sale | $225,000+21.6%$225/sqft |
Source: ARMLS #6961656 Report a problem | ||
| 3/5/2021 | Sold | $185,000+5.7%$185/sqft |
Source: ARMLS #6189676 Report a problem | ||
| 2/10/2021 | Pending sale | $175,000$175/sqft |
Source: ARMLS #6189676 Report a problem | ||
| 2/4/2021 | Listed for sale | $175,000+161.2%$175/sqft |
Source: ARMLS #6189676 Report a problem | ||
| 9/12/2014 | Sold | $67,000+8.1%$67/sqft |
Source: ARMLS #5159868 Report a problem | ||
| 5/4/2013 | Listing removed | $62,000$62/sqft |
Source: Long Realty Company #4851962 Report a problem | ||
| 2/22/2013 | Price change | $62,000-1.6%$62/sqft |
Source: Long Realty Company #4851962 Report a problem | ||
| 2/15/2013 | Price change | $63,000-0.8%$63/sqft |
Source: Long Realty Company #4851962 Report a problem | ||
| 2/7/2013 | Price change | $63,500-0.8%$64/sqft |
Source: Long Realty Company #4851962 Report a problem | ||
| 1/24/2013 | Price change | $64,000-0.8%$64/sqft |
Source: Long Realty Company #4851962 Report a problem | ||
| 1/19/2013 | Price change | $64,500-0.8%$65/sqft |
Source: Long Realty Company #4851962 Report a problem | ||
| 11/20/2012 | Listed for sale | $65,000+172%$65/sqft |
Source: Long Realty Company #4851962 Report a problem | ||
| 4/30/2011 | Listing removed | $23,900$24/sqft |
Source: Realty Executives Professional Standards #4561301 Report a problem | ||
| 4/1/2011 | Listed for sale | $23,900-82.2%$24/sqft |
Source: Realty Executives Professional Standards #4561301 Report a problem | ||
| 3/16/2011 | Sold | $134,318-7.4%$134/sqft |
Source: Public Record Report a problem | ||
| 5/26/2006 | Sold | $145,000+27.2%$145/sqft |
Source: Public Record Report a problem | ||
| 10/4/2005 | Sold | $114,000$114/sqft |
Source: Public Record Report a problem | ||
Public tax history
| Year | Property taxes | Tax assessment |
|---|---|---|
| 2025 | $351 +4% | $18,410 -1% |
| 2024 | $337 +1.9% | $18,600 +541.2% |
| 2023 | $331 +2% | $2,901 -72.7% |
| 2022 | $324 -11.6% | $10,630 +9.4% |
| 2021 | $367 +1.8% | $9,720 +14.1% |
| 2020 | $360 +2.7% | $8,520 +42.7% |
| 2019 | $351 | $5,970 +4.2% |
| 2018 | $351 +0.5% | $5,730 +10.6% |
| 2017 | $349 +10% | $5,180 +7.9% |
| 2016 | $317 +5.1% | $4,800 +27.3% |
| 2015 | $302 | $3,770 +49% |
| 2014 | -- | $2,530 +53.3% |
| 2013 | -- | $1,650 -15.4% |
| 2012 | -- | $1,950 -4.9% |
| 2011 | -- | $2,050 -70.1% |
| 2010 | -- | $6,850 -30.8% |
| 2009 | -- | $9,900 -8.8% |
| 2008 | -- | $10,850 +35.6% |
| 2007 | -- | $8,000 +30.1% |
| 2006 | -- | $6,150 |
| 2005 | -- | $6,150 +7% |
| 2004 | -- | $5,750 |
| 2003 | -- | $5,750 +16.2% |
| 2002 | -- | $4,950 |
Find assessor info on the county website
Neighborhood: North Mountain
Nearby homes
- $198,0002 bd2 ba1k sqft1601 W Sunnyside Dr UNIT 154, Phoenix, AZ 85029Sold

- $209,3002 bd2 ba1k sqft1601 N Sunnyside Dr #156, Phoenix, AZ 85029Off Market
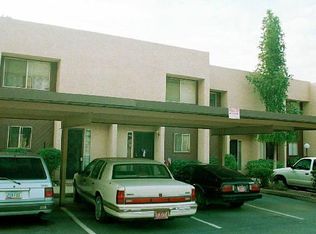
- $259,0002 bd2 ba1k sqft1601 W Sunnyside Dr UNIT 157, Phoenix, AZ 85029Sold
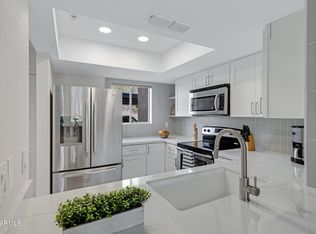
- $174,3002 bd2 ba1k sqft1601 W Sunnyside Dr UNIT 123, Phoenix, AZ 85029Off Market

- $262,0003 bd2 ba1.2k sqft1601 W Sunnyside Dr UNIT 134, Phoenix, AZ 85029Sold
- $289,0003 bd2 ba1.2k sqft1601 W Sunnyside Dr UNIT 124, Phoenix, AZ 85029Sold
- $171,0002 bd1 ba1k sqft1601 W Sunnyside Dr UNIT 136, Phoenix, AZ 85029Off Market
- $235,0002 bd2 ba1k sqft1601 W Sunnyside Dr UNIT 164, Phoenix, AZ 85029Sold
Nearby schools
GreatSchools rating
- 5/10Shaw Butte SchoolGrades: PK-6Distance: 0.7 mi
- 7/10Royal Palm Middle SchoolGrades: 5-8Distance: 2.2 mi
- 9/10Sunnyslope High SchoolGrades: 9-12Distance: 2.1 mi
Schools provided by the listing agent
- Elementary: Shaw Butte School
- Middle: Royal Palm Middle School
- High: Thunderbird High School
- District: Washington Elementary School District
Source: ARMLS. This data may not be complete. We recommend contacting the local school district to confirm school assignments for this home.
Get a cash offer in 3 minutes
Find out how much your home could sell for in as little as 3 minutes with a no-obligation cash offer.
Estimated market value
$225,800
Get a cash offer in 3 minutes
Find out how much your home could sell for in as little as 3 minutes with a no-obligation cash offer.
Estimated market value
$225,800
- Arizona
- Maricopa County
- Phoenix
- 85029
- North Mountain
- 1601 W SUNNYSIDE Drive Unit 127
Nearby cities
Nearby neighborhoods
Nearby zip codes
Other Phoenix Topics
