Built in 1935, this 2-bedroom, 1-bath home sits on a corner lot with a screened front porch--a welcoming spot for morning coffee or relaxing evenings.
Features include vinyl siding, a double carport measuring approximately 21 × 22 feet, and two outbuildings for extra storage, measuring approximately 6 × 10 and 8 × 12 feet.
Schedule your showing and explore the possibilities!
For sale
$145,000
1601 Washington Street E, Wilson, NC 27893
2beds
836sqft
Townhouse
Built in 1935
5,227 Square Feet Lot
$137,800 Zestimate®
$173/sqft
$-- HOA
What's special
- 21 days
- 90
- 6
Zillow last checked:
Listing updated:
Listed by:
Valerie Maat 919-921-6625,
1st Class Real Estate Legacy Partners
Source: Hive MLS,MLS#: 100610181 Originating MLS: MLS of Goldsboro
Facts & features
Interior
Bedrooms & bathrooms
- Bedrooms: 2
- Bathrooms: 1
- Full bathrooms: 1
Rooms
- Room types: Living Room, Master Bedroom, Bedroom 2, Laundry, Bathroom 1, Other
Primary bedroom
- Level: Main
- Dimensions: 11.25 x 11.6
Bedroom 2
- Level: Main
- Dimensions: 11.23 x 11.6
Bathroom 1
- Level: Main
- Dimensions: 5.63 x 6.94
Kitchen
- Level: Main
- Dimensions: 7.75 x 11.11
Laundry
- Level: Main
- Dimensions: 5.81 x 6.62
Living room
- Level: Main
- Dimensions: 16.06 x 11.79
Other
- Level: Main
- Dimensions: 6.23 x 12.73
Heating
- Forced Air, Natural Gas
Cooling
- Central Air, Ceiling Fan(s)
Features
- Walk-in Shower
- Has fireplace: No
Interior area
- Total structure area: 836
- Total interior livable area: 836 sqft
Property
Parking
- Parking features: Detached Carport
- Has carport: Yes
Features
- Levels: One
- Patio & porch: Covered, Screened, Front Porch, Side Porch
- Fencing: None
- View description: None
- Frontage type: See Remarks
Lot
- Size: 5,227 Square Feet
- Dimensions: 50 x 105
Details
- Parcel number: 3721874605.000
- Zoning: Residential
- Special conditions: Standard
Construction
Type & style
- Home type: Townhouse
- Property subtype: Townhouse
Materials
- Vinyl Siding, Wood Frame
- Foundation: See Remarks
- Roof: Shingle
Condition
- New construction: No
- Year built: 1935
Utilities & green energy
- Utilities for property: Natural Gas Connected, Sewer Connected, Water Connected
Community & HOA
Community
- Subdivision: Not In Subdivision
HOA
- Has HOA: No
Location
- Region: Wilson
Financial & listing details
- Price per square foot: $173/sqft
- Tax assessed value: $55,289
- Annual tax amount: $619
- Date on market: 10/14/2026
- Cumulative days on market: 21 days
- Listing agreement: Exclusive Right To Sell
- Listing terms: Cash,Conventional,FHA,VA Loan
Estimated market value
$137,800
$128,000 - $145,000
$1,048/mo
Price history
| Date | Event | Price |
|---|---|---|
| 10/14/2026 | Listed for sale | $145,000$173/sqft |
Source:  Hive MLS #100610181 Report a problem | ||
Public tax history
| Year | Property taxes | Tax assessment |
|---|---|---|
| 2025 | $619 | $55,289 |
| 2024 | $619 +29.1% | $55,289 +50.4% |
| 2023 | $480 | $36,757 |
| 2022 | $480 | $36,757 |
| 2021 | $480 | $36,757 |
| 2020 | $480 | $36,757 |
| 2019 | $480 +1.6% | $36,757 |
| 2018 | $472 | $36,757 |
| 2017 | $472 +5.3% | $36,757 +2% |
| 2016 | $449 -13.4% | $36,037 -13.4% |
| 2015 | $518 | $41,637 |
| 2014 | $518 | $41,637 |
| 2011 | $518 | $41,637 |
| 2010 | $518 | $41,637 |
Find assessor info on the county website
Monthly payment
Est. payment
Payment breakdown
Explore the cost of this home by adjusting the details. Changes won't be saved.Climate risks
Neighborhood: 27893
Nearby schools
Schools provided by the listing agent
- Elementary: Barnes
- Middle: Darden
- High: Beddingfield
Source: Hive MLS. This data may not be complete. We recommend contacting the local school district to confirm school assignments for this home.
Similar homes
- $145,0003 bd2 ba1.2k sqft1113 Meadow St S, Wilson, NC 27893For Sale

 MLS ID #10187878, Shaylan Good. Doorify MLS
- $153,0002 bd1 ba960 sqft1008 Wilson St SW, Wilson, NC 27893For Sale By Owner

- $125,0002 bd1 ba804 sqft617 Fairfax Avenue NE, Wilson, NC 27893For Sale
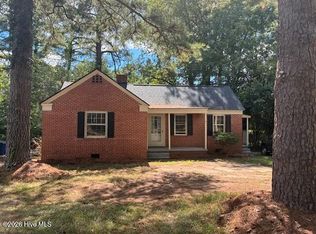
 MLS ID #100606988, Lineberger Team, EXP Realty LLC - C. Hive MLS
- $155,0003 bd1 ba843 sqft503 Maury St S, Wilson, NC 27893For Sale
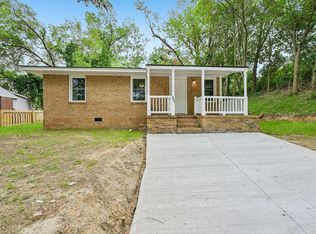 MLS ID #10165821, Davida Abells. Doorify MLS
- $105,9002 bd1 ba825 sqft5601 Ward Boulevard, Wilson, NC 27893For SaleMLS ID #100604842, Allyson M Moye, Womble Real Estate. Hive MLS
- $149,9003 bd1 ba1.1k sqft1104 Robert Rd W, Wilson, NC 27893For SaleMLS ID #10170561, Tlynthia Crews. Doorify MLS
- $89,9003 bd1 ba1.1k sqft516 Bynum Street N, Wilson, NC 27893For SaleMLS ID #100614133, Johnson Bissette, First Wilson Properties. Hive MLS
- $125,0002 bd1 ba1.1k sqft1002 Corbett Avenue NE, Wilson, NC 27893For SaleMLS ID #100580203, Allen Harper, Chesson Realty. Hive MLS
- $115,0002 bd1 ba810 sqft305 Dewey Street SW, Wilson, NC 27893For SaleMLS ID #100580178, Chuck Williamson, Chesson Agency, eXp Realty. Hive MLS
- $166,0002 bd1 ba1k sqft919 College Circle N, Wilson, NC 27893For SaleMLS ID #100553263, Penny Whitfield, Whitfield Agency, LLC. Hive MLS
- $134,9002 bd1 ba1.1k sqft322 Jefferson Street W, Wilson, NC 27893For SaleMLS ID #100554190, Penny Whitfield, Whitfield Agency, LLC. Hive MLS
- $170,0002 bd1 ba1.1k sqft1100 Churchill Avenue SW, Wilson, NC 27893For SaleMLS ID #100596211, Ethan Ocean, The Ocean Group. Hive MLS
- $115,0002 bd1 ba941 sqft907 Belmont Avenue SW, Wilson, NC 27893For SaleMLS ID #100597415, Chuck Williamson, Chesson Agency, eXp Realty. Hive MLS
- $170,0003 bd2 ba1k sqft605 Sunnyside Ln W, Wilson, NC 27893For SaleMLS ID #10186344, Mayra Mendoza. Doorify MLS
- $99,9992 bd2 ba1.1k sqft1006 Faison Street E, Wilson, NC 27893For SaleMLS ID #100606186, Allyson M Moye, Womble Real Estate. Hive MLS
- $163,5002 bd2 ba1.1k sqft(Undisclosed Address), Wilson, NC 27896For SaleMLS ID #100600556, Adam Bartholomew, Moorefield Real Estate LLC. Hive MLS
- $173,5002 bd2 ba1.1k sqft2400 Bradford Drive #5b, Wilson, NC 27896For SaleMLS ID #100611857, Jeff Chesson, Chesson Realty. Hive MLS
- $90,0003 bd2 ba1.1k sqft4216 Larkspur Rd, Wilson, NC 27893For SaleMLS ID #10200635, Oscar Corrales. Doorify MLS
- $104,9002 bd1 ba885 sqft807 Randolph Street S, Wilson, NC 27893For SaleMLS ID #100604833, Allyson M Moye, Womble Real Estate. Hive MLS
