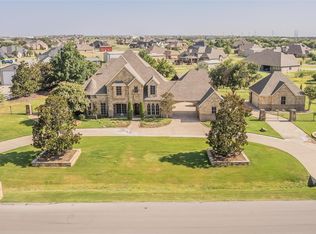
LOOKING FOR MORE ELBOW ROOM?! Come enjoy country living with plenty of space indoors & out plus ample room for ALL your hobbies: project cars, boat, RV or ATVs can all be safely stored in the 30'x40' workshop with electric until your next adventure! Gorgeous custom home on an acre with an open concept floorplan! Elegant formal dining just off the entry greets guests & opens to a lovely flex space that can be living or library with stunning hardwood floors! Island kitchen with an abundance of counterspace & cabinets plus a walk-in pantry! Light & bright living with stunning stone FP! All bedrooms on main floor with only large game room upstairs! Split bedrooms ensure primary is a relaxing retreat with sitting area & spa like ensuite! Oversized 3 car garage with storage space! Save $! Private well = No water bill! No HOA! Stop paying to store that RV & have your toys onsite! Large, fenced yard with plenty of room for a pool! Acclaimed NW ISD schools with brand new Elem! Call today!
Sold
Price Unknown
1601 Western Willow Dr, Haslet, TX 76052
4beds
3,217sqft
Single Family Residence
Built in 2004
1 Acres Lot
$714,400 Zestimate®
$--/sqft
$2,882 Estimated rent
Home value
$714,400
$672,000 - $764,000
$2,882/mo
Zestimate® history
Owner options
List your home for rent
$2,882/mo
Rent Zestimate®
Find your next renter with Zillow Rental Manager. Plus, with online applications, you can quickly screen prospective tenants – for free.
$2,882/mo
Rent Zestimate®
Refinance and save
Refinancing to a lower rate could help reduce your monthly payments and save thousands over the life of the loan.
Explore your selling options
Work with a Zillow partner agent
Leverage their expertise and Zillow's premium Showcase listings to get your home seen by more buyers.
Get startedList with your own agent
Get your home in front of millions of buyers by listing it on Zillow.
Learn how to do itSell it yourself
Take full control of how buyers see your home on Zillow by listing For Sale by Owner (FSBO).
List your homeWhat's special
Stunning hardwood floorsFenced yardNew elemElegant formal diningPlenty of roomPrivate wellAmple room
Zillow last checked:
Listing updated:
Listed by:
Brandi Allison 0503969 817-980-2111,
Alliance Properties 817-980-2111
Bought with:
Angela Hall
Real Eyes Realty
Source: NTREIS,MLS#: 20402374
Facts & features
Interior
Bedrooms & bathrooms
- Bedrooms: 4
- Bathrooms: 3
- Full bathrooms: 3
Primary bedroom
- Features: Dual Sinks, Double Vanity, En Suite Bathroom, Jetted Tub, Sitting Area in Primary, Separate Shower, Walk-In Closet(s)
- Level: First
- Dimensions: 20 x 14
Bedroom
- Features: Ceiling Fan(s), Split Bedrooms, Walk-In Closet(s)
- Level: First
- Dimensions: 12 x 11
Bedroom
- Features: Ceiling Fan(s), Split Bedrooms, Walk-In Closet(s)
- Level: First
- Dimensions: 12 x 11
Bedroom
- Features: Split Bedrooms, Walk-In Closet(s)
- Level: First
- Dimensions: 11 x 11
Breakfast room nook
- Features: Breakfast Bar
- Level: First
- Dimensions: 17 x 9
Dining room
- Level: First
- Dimensions: 13 x 12
Game room
- Level: Second
- Dimensions: 28 x 20
Kitchen
- Features: Breakfast Bar, Built-in Features, Granite Counters, Kitchen Island, Walk-In Pantry
- Level: First
- Dimensions: 12 x 10
Living room
- Level: First
- Dimensions: 16 x 15
Living room
- Features: Fireplace
- Level: First
- Dimensions: 19 x 18
Utility room
- Features: Utility Room
- Level: First
- Dimensions: 8 x 7
Heating
- Central, Heat Pump, Zoned
Cooling
- Central Air, Ceiling Fan(s), Electric, Zoned
Appliances
- Included: Double Oven, Dishwasher, Electric Cooktop, Electric Oven, Disposal, Microwave, Vented Exhaust Fan
Features
- Built-in Features, Eat-in Kitchen, Granite Counters, High Speed Internet, Kitchen Island, Open Floorplan, Cable TV, Walk-In Closet(s)
- Flooring: Carpet, Ceramic Tile, Wood
- Has basement: No
- Number of fireplaces: 1
- Fireplace features: Propane, Stone, Wood Burning
Interior area
- Total interior livable area: 3,217 sqft
Property
Parking
- Total spaces: 5
- Parking features: Additional Parking, Door-Multi, Door-Single, Driveway, Garage, Garage Door Opener, Oversized, RV Garage, Garage Faces Side, Storage, Boat, RV Access/Parking
- Attached garage spaces: 3
- Covered spaces: 5
- Has uncovered spaces: Yes
Features
- Levels: Two
- Stories: 2
- Patio & porch: Covered
- Exterior features: Garden, Rain Gutters, RV Hookup, Storage
- Pool features: None
- Fencing: Split Rail,Vinyl
Lot
- Size: 1 Acres
- Features: Acreage, Back Yard, Interior Lot, Lawn, Subdivision, Few Trees
Details
- Additional structures: RV/Boat Storage, Workshop
- Parcel number: 40265048
Construction
Type & style
- Home type: SingleFamily
- Architectural style: Traditional,Detached
- Property subtype: Single Family Residence
Materials
- Brick, Rock, Stone
Condition
- Year built: 2004
Utilities & green energy
- Sewer: Aerobic Septic
- Water: Well
- Utilities for property: Septic Available, Underground Utilities, Water Available, Cable Available
Community & HOA
Community
- Subdivision: Willow Springs Ranch
HOA
- Has HOA: No
Location
- Region: Haslet
Financial & listing details
- Annual tax amount: $13,085
- Date on market: 8/8/2023
- Cumulative days on market: 23 days
Price history
| Date | Event | Price |
|---|---|---|
| 9/28/2023 | Sold | -- |
Source: NTREIS #20402374 Report a problem | ||
| 9/8/2023 | Pending sale | $674,900$210/sqft |
Source: NTREIS #20402374 Report a problem | ||
| 9/1/2023 | Contingent | $674,900$210/sqft |
Source: NTREIS #20402374 Report a problem | ||
| 8/24/2023 | Price change | $674,900-3.6%$210/sqft |
Source: NTREIS #20402374 Report a problem | ||
| 8/8/2023 | Listed for sale | $699,900+100%$218/sqft |
Source: NTREIS #20402374 Report a problem | ||
| 2/14/2008 | Listing removed | $350,000$109/sqft |
Source: eWebEngine #10873938 Report a problem | ||
| 1/21/2008 | Price change | $350,000-2.5%$109/sqft |
Source: eWebEngine #10873938 Report a problem | ||
| 1/18/2008 | Listed for sale | $359,000$112/sqft |
Source: eWebEngine #10873938 Report a problem | ||
Public tax history
Tax history is unavailable.
Neighborhood: 76052
Nearby homes
- $633,5004 bd3 ba3.2k sqft1601 Western Willows Dr, Haslet, TX 76052Off Market
- $790,4004 bd4 ba3.4k sqft1557 Western Willows Dr, Haslet, TX 76052Off Market
- $--4 bd5 ba4.2k sqft1609 Western Willow Dr, Haslet, TX 76052Sold
- $845,9003 bd3 ba4.4k sqft1549 Western Willows Dr, Haslet, TX 76052Off Market
- $1,128,9551 Acres1556 Velda Kay Ln, Haslet, TX 76052Off Market
- $939,4871 Acres1564 Velda Kay Ln, Haslet, TX 76052Off Market
- $120,0001 Acres1556 Western Willows Dr, Haslet, TX 76052Off Market
- $--1 Acres1556 Western Willow Dr, Haslet, TX 76052Sold
Nearby schools
GreatSchools rating
- 4/10Molly Livengood Carter Elementary SchoolGrades: PK-5Distance: 1.6 mi
- 6/10Truett Wilson Middle SchoolGrades: 6-8Distance: 1.5 mi
- 7/10V R Eaton High SchoolGrades: 9-12Distance: 1.7 mi
Schools provided by the listing agent
- Elementary: Haslet
- Middle: Wilson
- High: Eaton
- District: Northwest ISD
Source: NTREIS. This data may not be complete. We recommend contacting the local school district to confirm school assignments for this home.
Get a cash offer in 3 minutes
Find out how much your home could sell for in as little as 3 minutes with a no-obligation cash offer.
Estimated market value
$714,400
Get a cash offer in 3 minutes
Find out how much your home could sell for in as little as 3 minutes with a no-obligation cash offer.
Estimated market value
$714,400
- Texas
- Tarrant County
- Haslet
- 76052
- 1601 Western Willow Dr
Nearby cities
Nearby neighborhoods
Nearby zip codes
Other Haslet Topics
