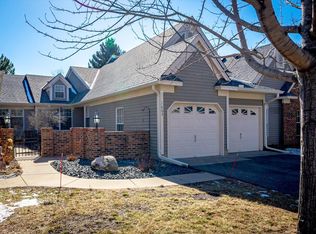
Meticulously cared for middle unit in the highly sought after Evergreen Community with maintenance free living. Enter through your garden walkway to the front door. Vaulted ceilings as you enter to your formal dining with beautiful hardwood floors, half bath and gourmet kitchen with stainless steel appliances, center island and informal dining. Only a few stairs to the upper level where you will find the living room with new carpeting, gas fireplace, bright sunroom and primary bedroom. From the main floor down a few stairs will be the family room with second gas fireplace, second bedroom with bathroom and laundry room. From this level, enjoy the tranquility of your screen porch and paver patio as you wind down for the evening! An additional level down is a full bath with soaking tub, home office or exercise room with plenty of storage! Two car attached garage with additional storage above. This home is a must see!!
Closed
$419,900
1601 Wexford Way, Woodbury, MN 55125
2beds
2,297sqft
Townhouse Side x Side
Built in 1988
2,962 Square Feet Lot
$413,300 Zestimate®
$183/sqft
$2,497 Estimated rent
Home value
$413,300
$393,000 - $434,000
$2,497/mo
Zestimate® history
Owner options
List your home for rent
$2,497/mo
Rent Zestimate®
Find your next renter with Zillow Rental Manager. Plus, with online applications, you can quickly screen prospective tenants – for free.
$2,497/mo
Rent Zestimate®
Refinance and save
$3,054/mo
Est. payment
Refinancing to a lower rate could help reduce your monthly payments and save thousands over the life of the loan.
$3,054/mo
Est. payment
Explore your selling options
Work with a Zillow partner agent
Leverage their expertise and Zillow's premium Showcase listings to get your home seen by more buyers.
Get startedList with your own agent
Get your home in front of millions of buyers by listing it on Zillow.
Learn how to do itSell it yourself
Take full control of how buyers see your home on Zillow by listing For Sale by Owner (FSBO).
List your homeWhat's special
Zillow last checked:
Listing updated:
Listed by:
Jodi L. Wegge 651-485-9028,
Realty Group LLC
Bought with:
Cheryl L Schopf
RE/MAX Results
Source: NorthstarMLS as distributed by MLS GRID,MLS#: 6380744
Facts & features
Interior
Bedrooms & bathrooms
- Bedrooms: 2
- Bathrooms: 4
- Full bathrooms: 1
- 3/4 bathrooms: 2
- 1/2 bathrooms: 1
Bedroom
- Level: Upper
- Area: 192 Square Feet
- Dimensions: 16 x 12
Bedroom 2
- Level: Lower
- Area: 168 Square Feet
- Dimensions: 12 x 14
Dining room
- Level: Main
- Area: 130 Square Feet
- Dimensions: 13 x 10
Dining room
- Level: Main
- Area: 120 Square Feet
- Dimensions: 12 x 10
Family room
- Level: Lower
- Area: 195 Square Feet
- Dimensions: 15 x 13
Kitchen
- Level: Main
- Area: 130 Square Feet
- Dimensions: 10 x 13
Living room
- Level: Upper
- Area: 238 Square Feet
- Dimensions: 17 x 14
Office
- Level: Basement
- Area: 156 Square Feet
- Dimensions: 13 x 12
Sun room
- Level: Upper
- Area: 104 Square Feet
- Dimensions: 13 x 8
Heating
- Forced Air
Cooling
- Central Air
Appliances
- Laundry: Lower Level, Laundry Room
Features
- Basement: Daylight,Drain Tiled,Finished,Full,Sump Pump
- Number of fireplaces: 2
- Fireplace features: Family Room, Gas, Living Room
Interior area
- Total structure area: 2,297
- Total interior livable area: 2,297 sqft
- Finished area above ground: 1,161
- Finished area below ground: 1,136
Property
Parking
- Total spaces: 2
- Parking features: Attached, Asphalt
- Attached garage spaces: 2
Accessibility
- Accessibility features: None
Features
- Levels: Four or More Level Split
- Patio & porch: Patio, Screened
Lot
- Size: 2,962 Square Feet
- Features: Tree Coverage - Medium
Details
- Foundation area: 1161
- Parcel number: 0902821310021
- Zoning description: Residential-Single Family
Construction
Type & style
- Home type: Townhouse
- Property subtype: Townhouse Side x Side
- Attached to another structure: Yes
Materials
- Roof: Age 8 Years or Less,Asphalt
Condition
- New construction: No
- Year built: 1988
Utilities & green energy
- Electric: Power Company: Xcel Energy
- Gas: Natural Gas
- Sewer: City Sewer/Connected
- Water: City Water/Connected
Community & HOA
Community
- Subdivision: Townhomes Of Evergreen
HOA
- Has HOA: Yes
- Services included: Maintenance Structure, Hazard Insurance, Lawn Care, Maintenance Grounds, Professional Mgmt, Sanitation, Snow Removal
- HOA fee: $424 monthly
- HOA name: Cedar Management
- HOA phone: 763-574-1500
Location
- Region: Woodbury
Financial & listing details
- Price per square foot: $183/sqft
- Tax assessed value: $403,500
- Annual tax amount: $4,242
- Date on market: 6/2/2023
- Cumulative days on market: 52 days
Price history
| Date | Event | Price |
|---|---|---|
| 8/31/2023 | Sold | $419,900+1.2%$183/sqft |
Source:  NorthstarMLS as distributed by MLS GRID #6380744 Report a problem NorthstarMLS as distributed by MLS GRID #6380744 Report a problem | ||
| 8/14/2023 | Pending sale | $414,900$181/sqft |
Source: NorthstarMLS as distributed by MLS GRID #6380744 Report a problem | ||
| 7/19/2023 | Price change | $414,900-2.4%$181/sqft |
Source: NorthstarMLS as distributed by MLS GRID #6380744 Report a problem | ||
| 6/26/2023 | Price change | $425,000-3.4%$185/sqft |
Source: NorthstarMLS as distributed by MLS GRID #6380744 Report a problem | ||
| 6/23/2023 | Listed for sale | $439,900+19.9%$192/sqft |
Source: NorthstarMLS as distributed by MLS GRID #6380744 Report a problem | ||
| 3/24/2021 | Listing removed | -- |
Source: Owner Report a problem | ||
| 7/18/2017 | Sold | $366,900$160/sqft |
Source: Public Record Report a problem | ||
| 6/18/2017 | Listed for sale | $366,900$160/sqft |
Source: Owner Report a problem | ||
| 6/1/2017 | Pending sale | $366,900$160/sqft |
Source: Owner Report a problem | ||
| 5/10/2017 | Listed for sale | $366,900+64.5%$160/sqft |
Source: Owner Report a problem | ||
| 10/19/2012 | Sold | $223,000-14.2%$97/sqft |
Source:  Lake Superior Area Realtors as distributed by MLS GRID #1950842 Report a problem Lake Superior Area Realtors as distributed by MLS GRID #1950842 Report a problem | ||
| 7/10/2009 | Sold | $260,000$113/sqft |
Source: Public Record Report a problem | ||
| 3/7/2009 | Sold | $260,000$113/sqft |
Source: Agent Provided Report a problem | ||
Public tax history
| Year | Property taxes | Tax assessment |
|---|---|---|
| 2025 | $4,890 +1.9% | $393,300 -4.4% |
| 2024 | $4,798 +13.1% | $411,500 +16% |
| 2023 | $4,242 +0.2% | $354,600 +13.6% |
| 2022 | $4,234 +2.1% | $312,100 -2.6% |
| 2021 | $4,148 -7.9% | $320,500 -4.6% |
| 2020 | $4,504 | $335,800 |
| 2019 | $4,504 | $335,800 +8.7% |
| 2018 | $4,504 +5.4% | $308,900 +11% |
| 2017 | $4,274 +10.3% | $278,300 +2.6% |
| 2016 | $3,876 -0.7% | $271,200 +10.6% |
| 2015 | $3,904 | $245,200 +27.8% |
| 2013 | $3,904 +37.2% | $191,900 +20.3% |
| 2012 | $2,846 | $159,500 -22.5% |
| 2011 | $2,846 -4.4% | $205,800 -20.3% |
| 2010 | $2,978 -1.8% | $258,300 |
| 2009 | $3,032 -1.2% | -- |
| 2008 | $3,070 -4.5% | -- |
| 2007 | $3,214 +11.4% | -- |
| 2006 | $2,884 +5.8% | -- |
| 2005 | $2,725 +6.5% | -- |
| 2004 | $2,559 +2.7% | -- |
| 2003 | $2,491 +10% | -- |
| 2002 | $2,264 -24.7% | -- |
| 2001 | $3,008 | -- |
Find assessor info on the county website
Neighborhood: 55125
Nearby homes
- $350,0002 bd3 ba2.1k sqft1603 Wexford Way, Woodbury, MN 55125Sold
- $416,5003 bd3 ba1.6k sqft1599 Wexford Way, Woodbury, MN 55125Off Market
- $377,7002 bd-- ba2k sqft1605 Wexford Way, Woodbury, MN 55125Off Market

- $405,5002 bd3 ba2.6k sqft1621 Wexford Way, Woodbury, MN 55125Off Market

- $352,9002 bd3 ba1.1k sqft1623 Wexford Way, Woodbury, MN 55125Off Market
- $419,6002 bd3 ba2.4k sqft1625 Wexford Way, Woodbury, MN 55125Off Market
- $376,7002 bd3 ba1.2k sqft1689 Wexford Way, Woodbury, MN 55125Off Market
- $366,3002 bd2 ba1.4k sqft1687 Wexford Way, Woodbury, MN 55125Off Market
Nearby schools
GreatSchools rating
- 5/10Woodbury Elementary SchoolGrades: PK-5Distance: 1.8 mi
- 7/10Woodbury Middle SchoolGrades: 6-8Distance: 1.8 mi
- 10/10Woodbury Senior High SchoolGrades: 9-12Distance: 1.6 mi
Get a cash offer in 3 minutes
Find out how much your home could sell for in as little as 3 minutes with a no-obligation cash offer.
Estimated market value
$413,300
Get a cash offer in 3 minutes
Find out how much your home could sell for in as little as 3 minutes with a no-obligation cash offer.
Estimated market value
$413,300
- Minnesota
- Washington County
- Woodbury
- 55125
- 1601 Wexford Way
Nearby cities
Nearby zip codes
Other Woodbury Topics
